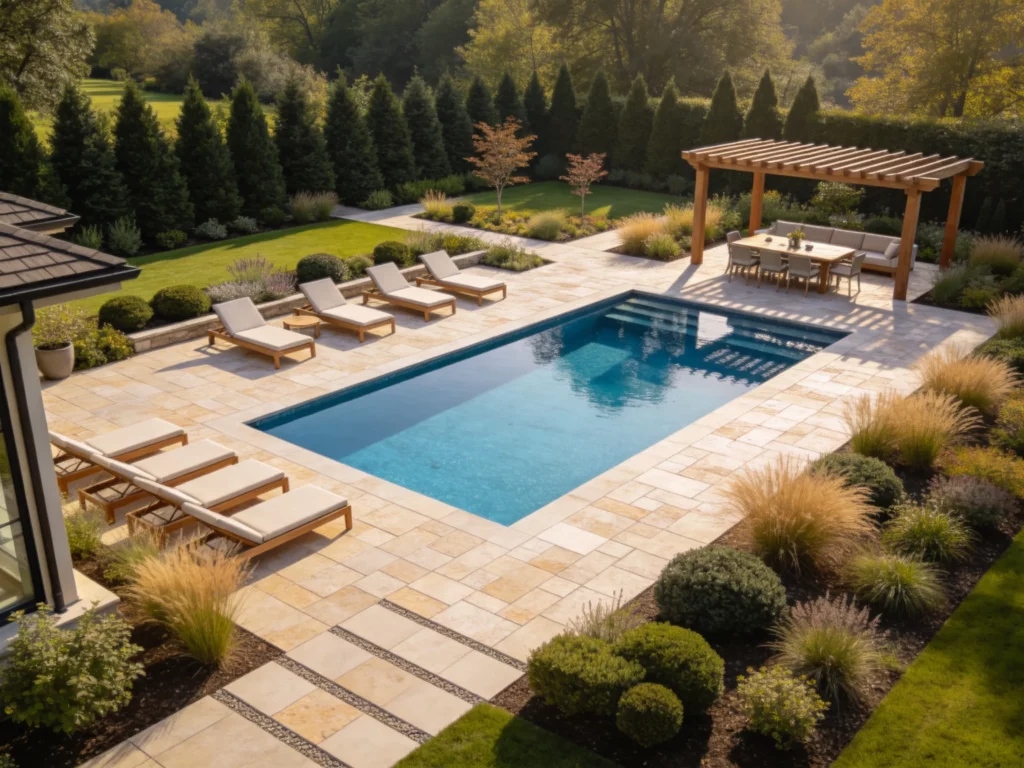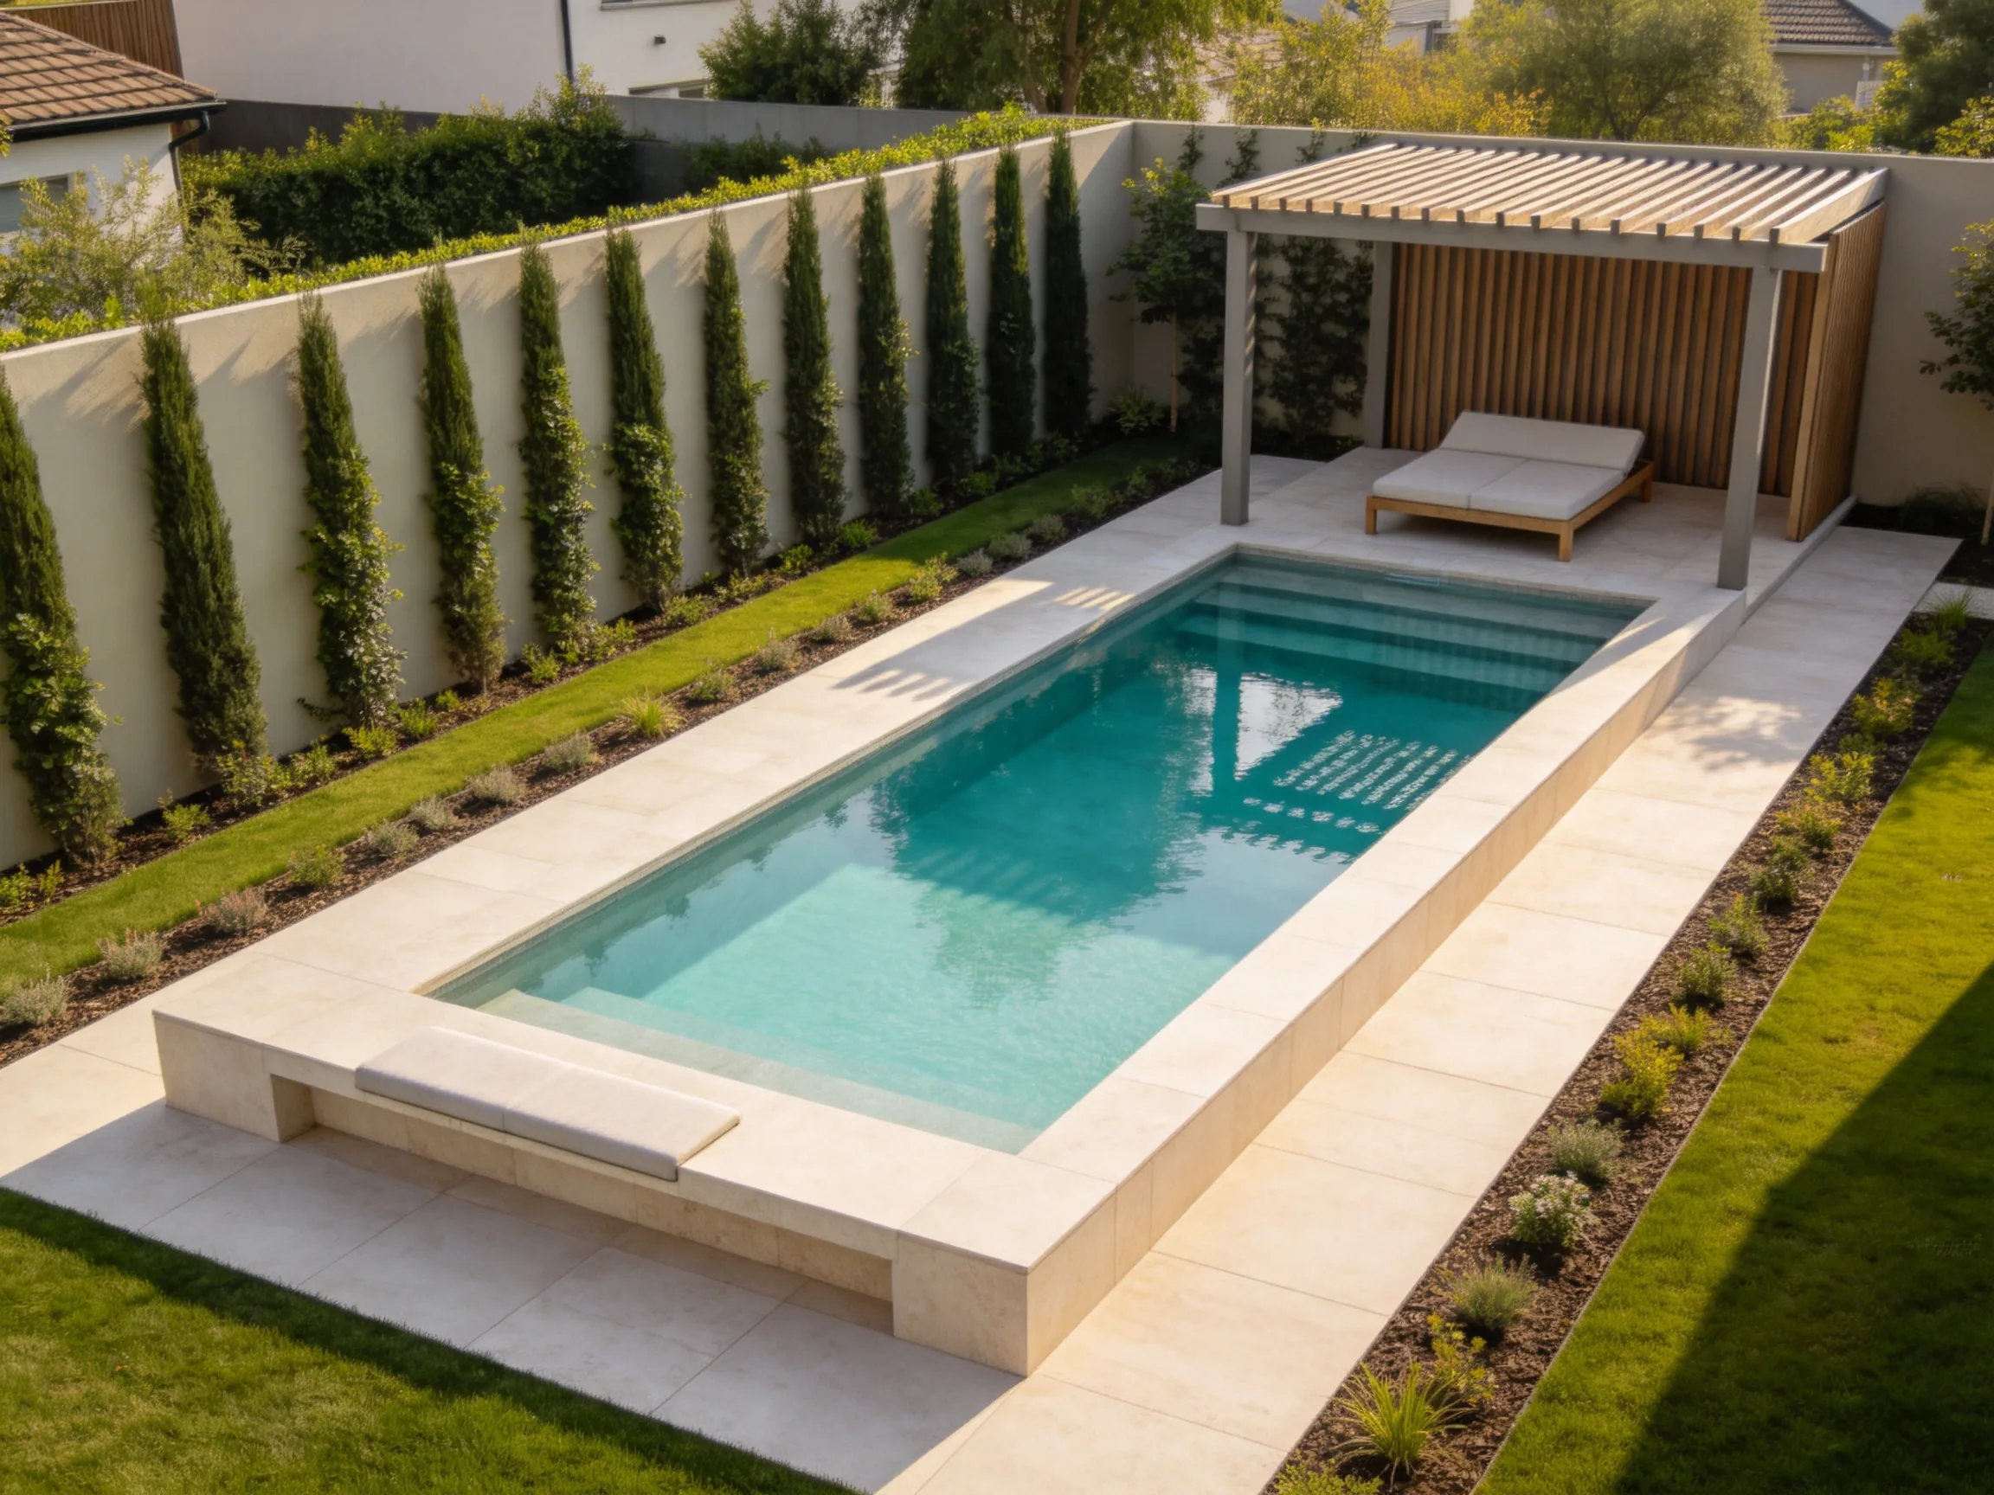
A compact yard can still accommodate a refreshing pool when the shape, placement, and surrounding features are planned carefully. These swimming pool design ideas prioritize usable water space, clear walking routes, low-maintenance landscaping, and practical features that help a small backyard feel organized rather than crowded. Before selecting a design, check local setback, fencing, barrier, drainage, and permit requirements, as these can determine where and how a pool may be installed.
1. Narrow Lap Pool Along the Property Line
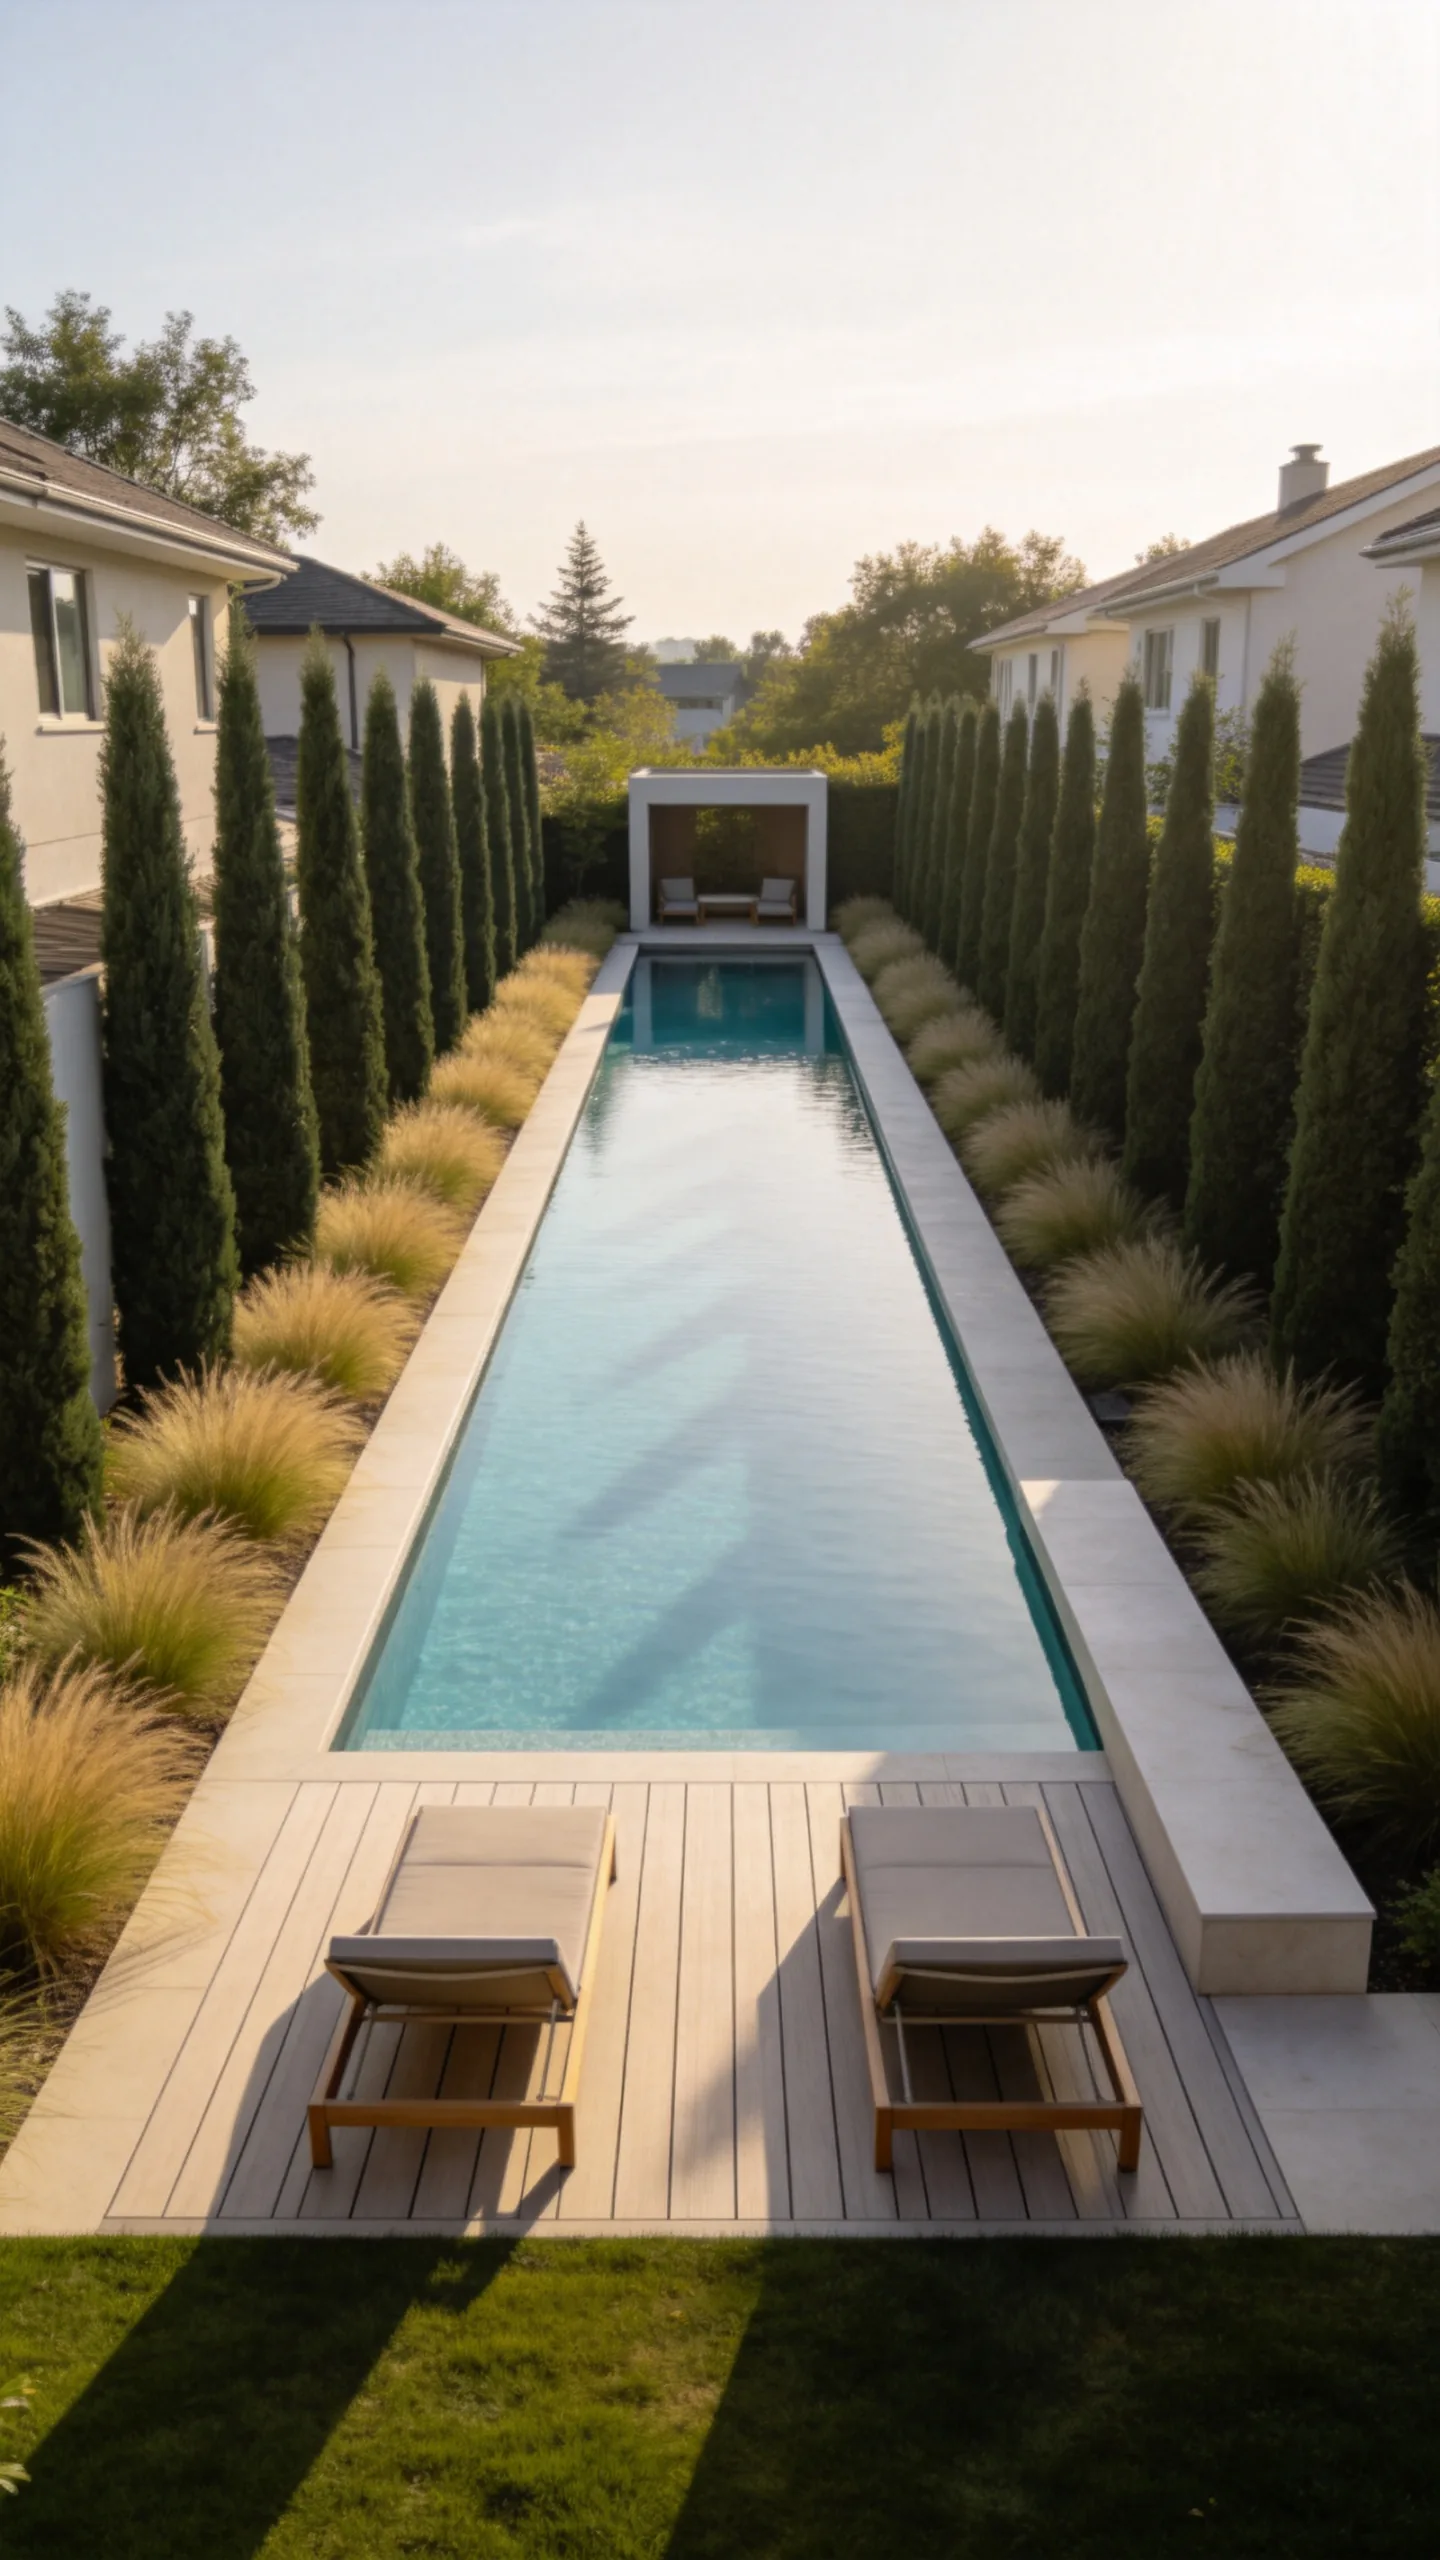
A slim rectangular lap pool makes efficient use of a long side yard or narrow backyard. Positioning it parallel to the property line leaves the remaining area open for a compact patio, outdoor dining table, or strip of planting. A width of roughly 8 to 10 feet can provide useful swimming space, but the final dimensions must account for required setbacks and safe access.
Keep the pool surround simple with one wider deck edge for loungers and a narrower coping edge on the opposite side. Columnar evergreens, clumping ornamental grasses, or trellised vines can provide privacy without consuming as much ground space as broad shrubs.
2. Square Plunge Pool With Built-In Bench Seating
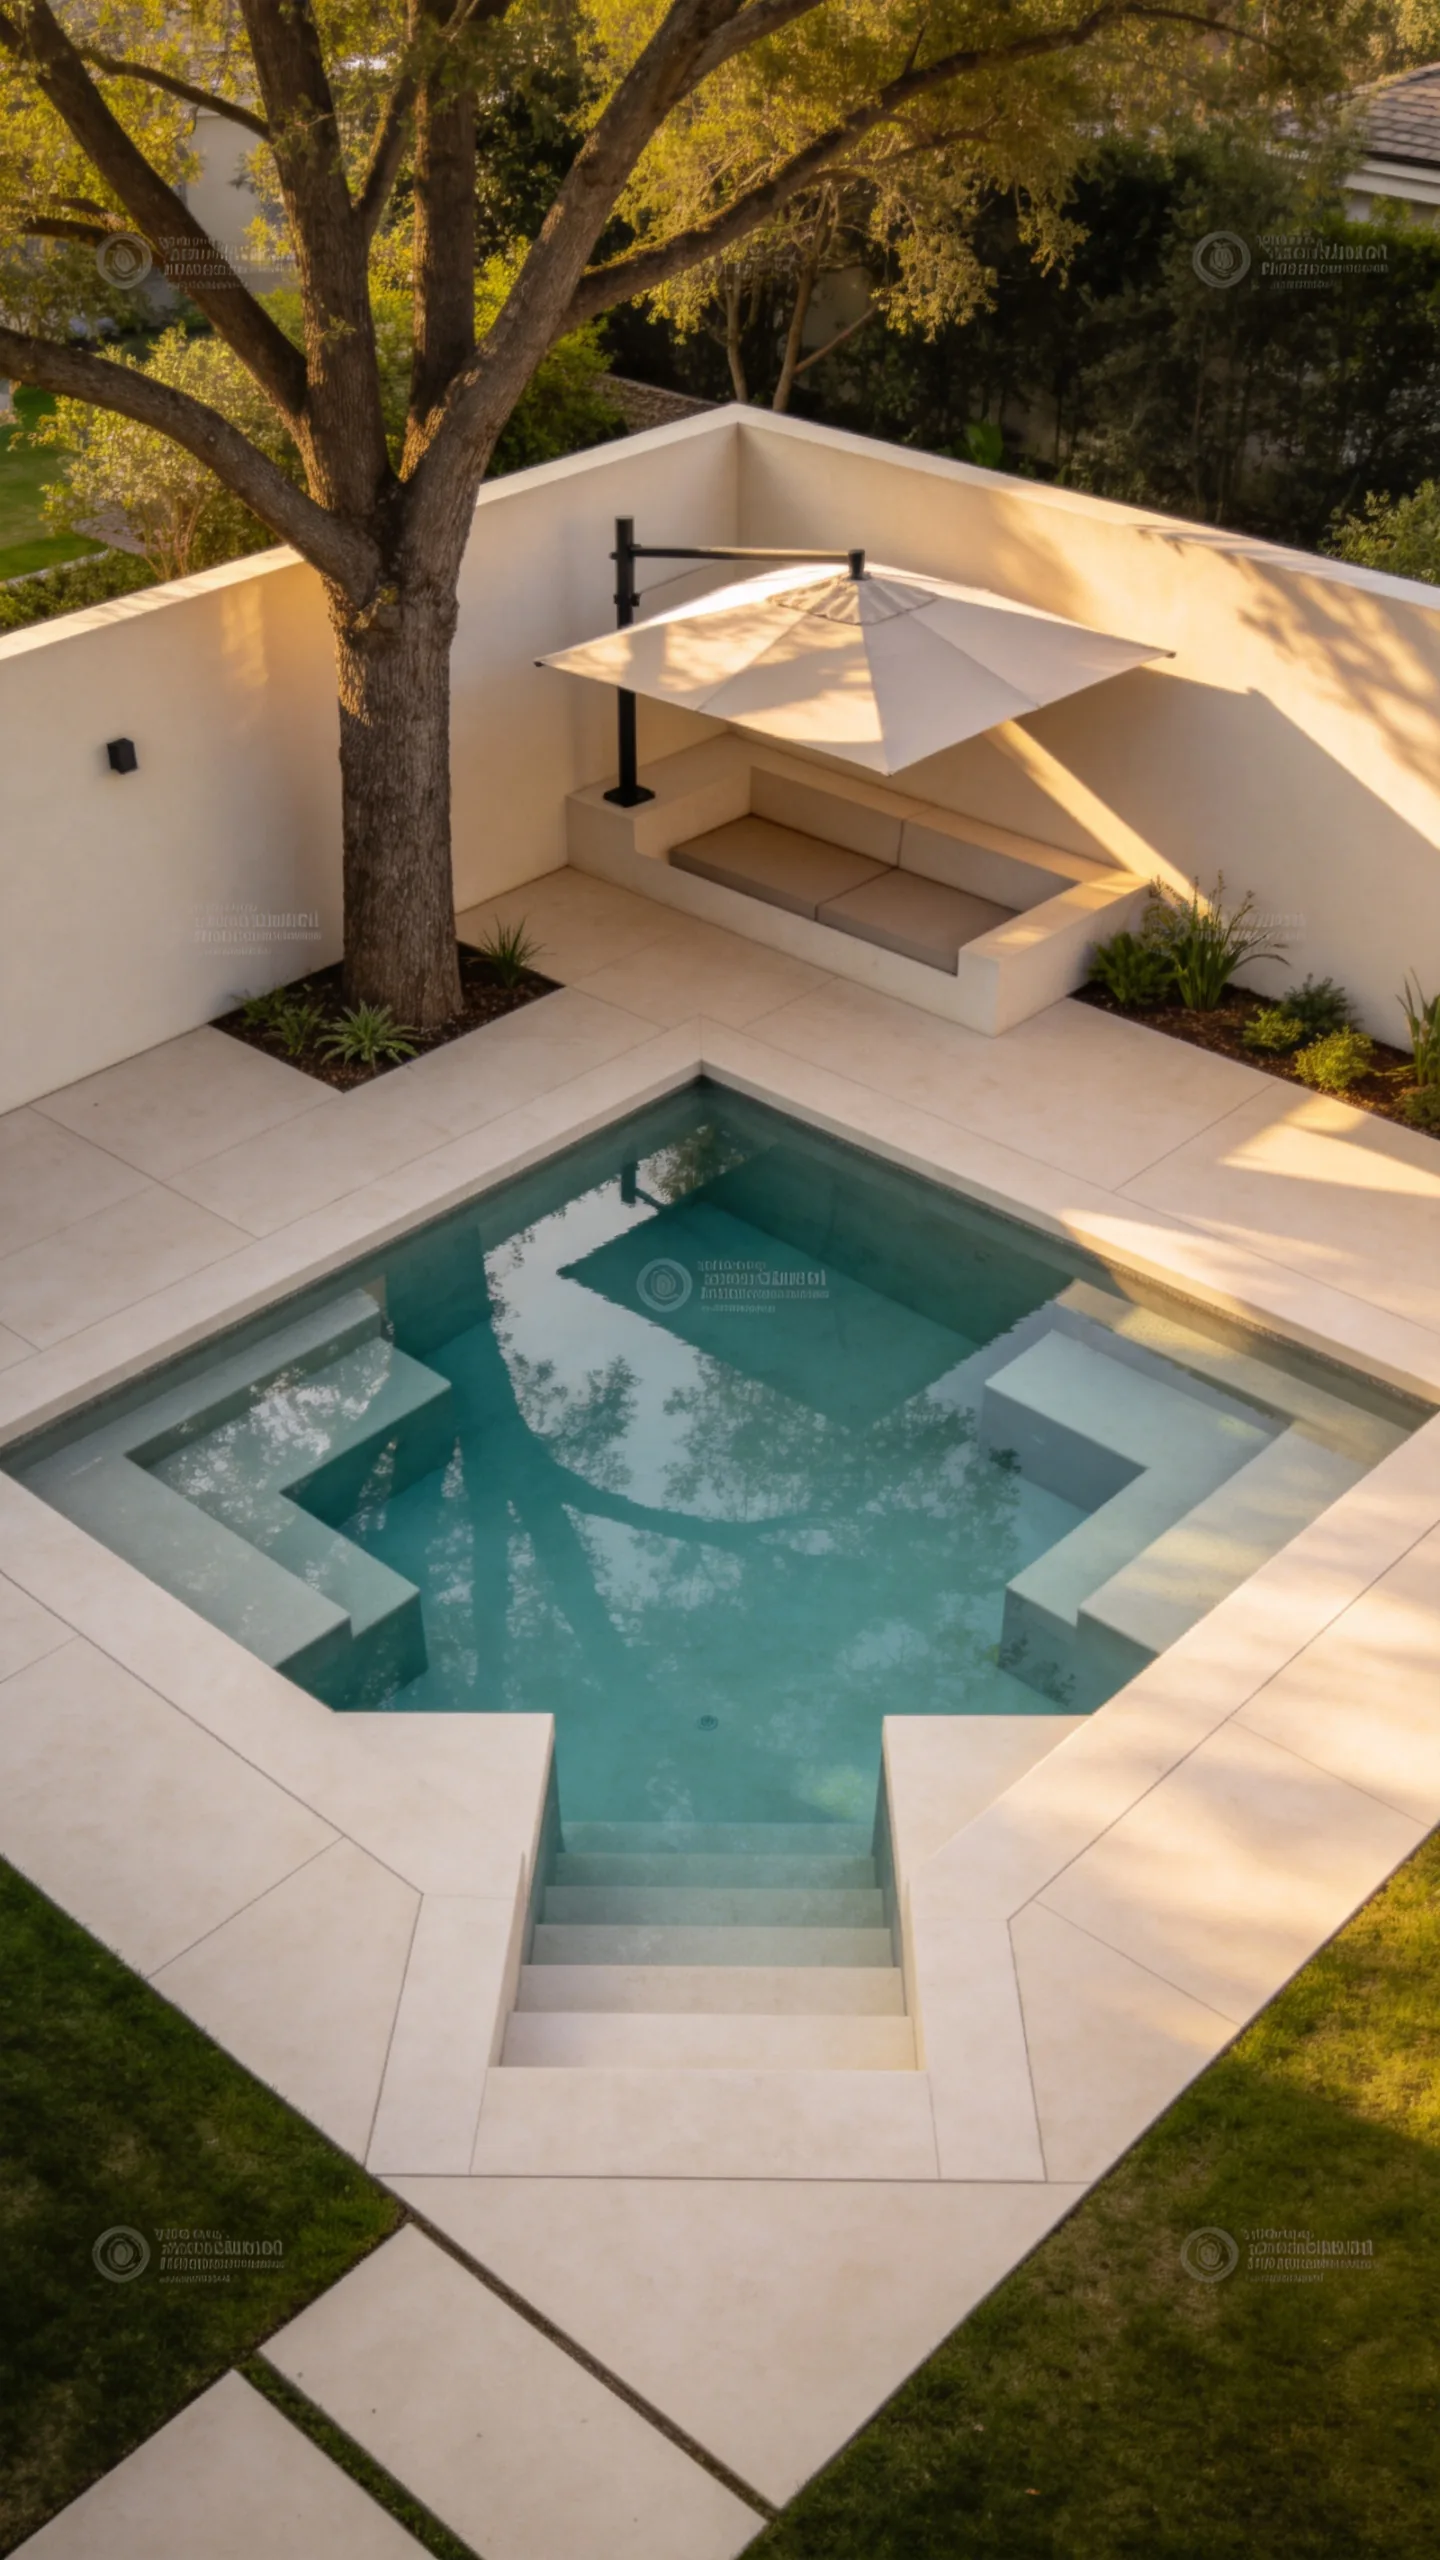
A square plunge pool is a practical choice when cooling off and relaxing matter more than swimming laps. Built-in underwater benches reduce the need for bulky floating furniture and create comfortable seating around the pool’s perimeter. A consistent depth can also simplify the interior shape and preserve more usable floor area.
Place the pool in one corner of the yard and use matching paving around it to create a unified layout. If the site receives intense afternoon sun, add a wall-mounted umbrella or a compact pergola over the adjacent seating area rather than planting a large shade tree close to the pool.
3. Courtyard Pool Framed by Three Walls
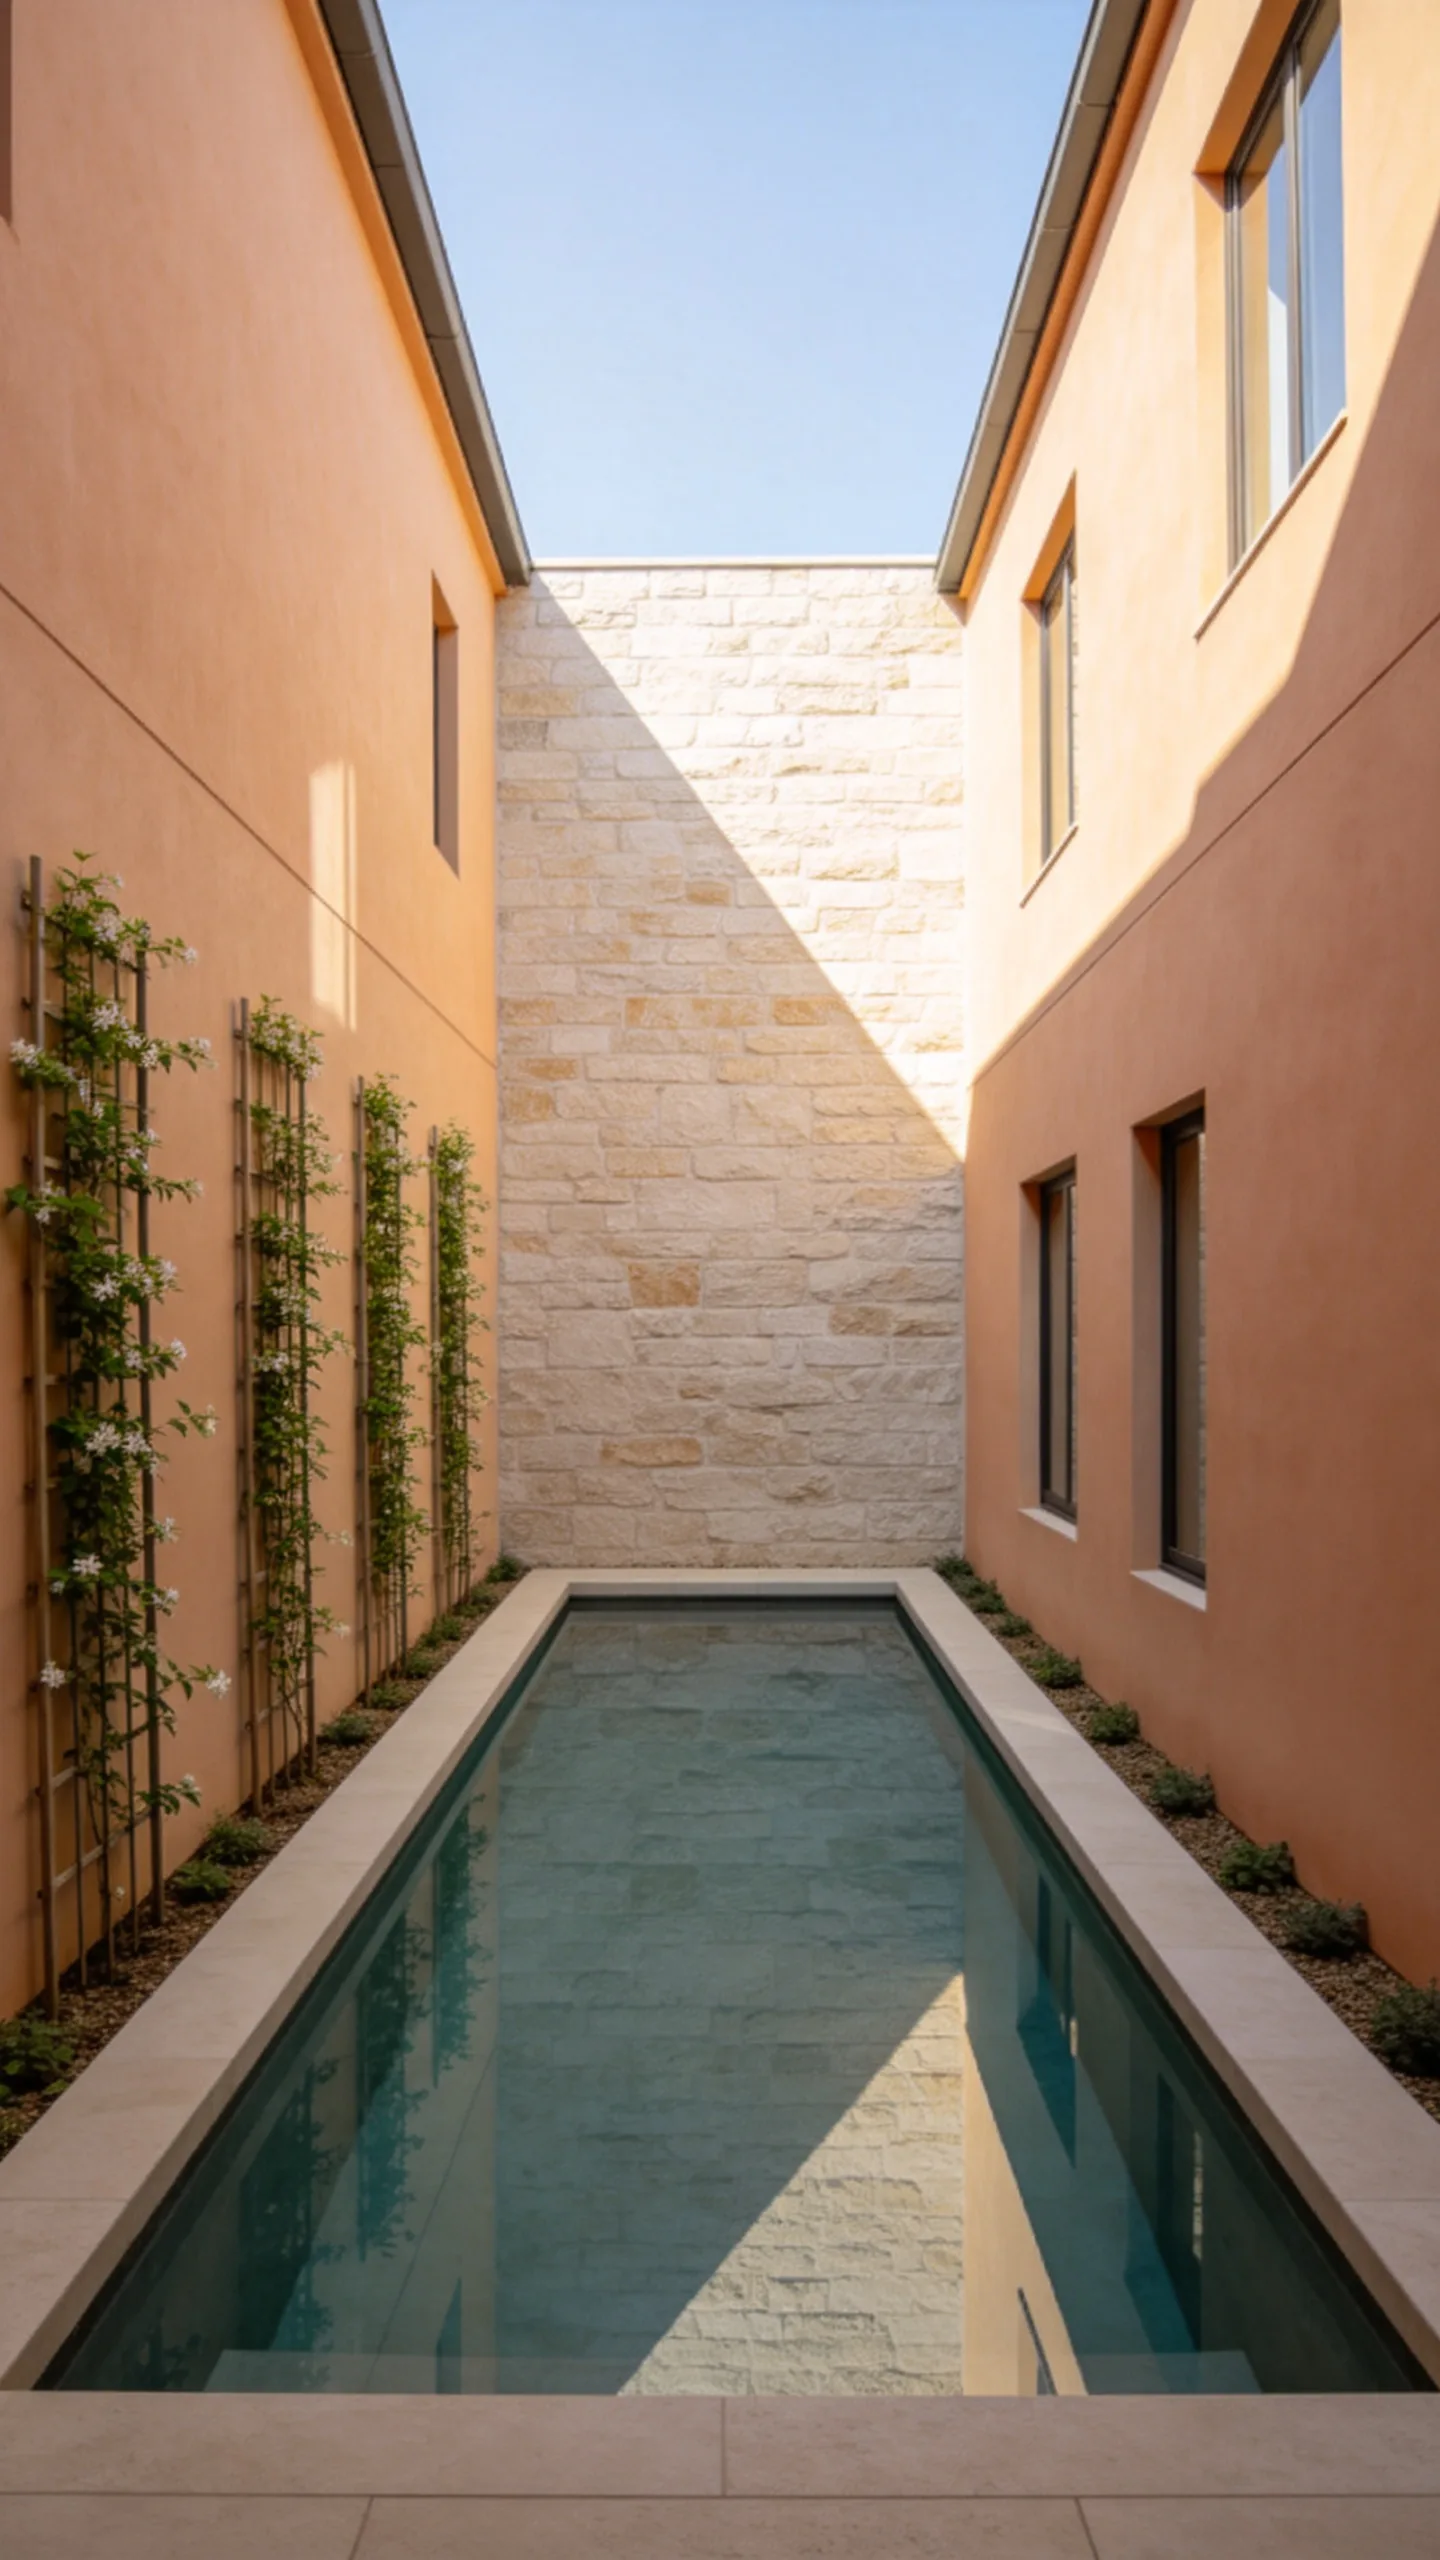
A small pool can fit neatly into a courtyard surrounded by the house, garage, or privacy walls. The enclosed arrangement makes the water a focal point when viewed through nearby windows and can offer shelter from wind. A simple rectangular basin usually works best because it leaves fewer awkward gaps around the edges.
Use wall space for vertical greenery instead of deep planting beds. Star jasmine, climbing hydrangea, or another locally suitable vine can soften masonry when supported by a trellis. Choose plants according to the courtyard’s light exposure, since walls may create significant shade during part of the day.
4. Raised Pool With a Seat-Height Edge
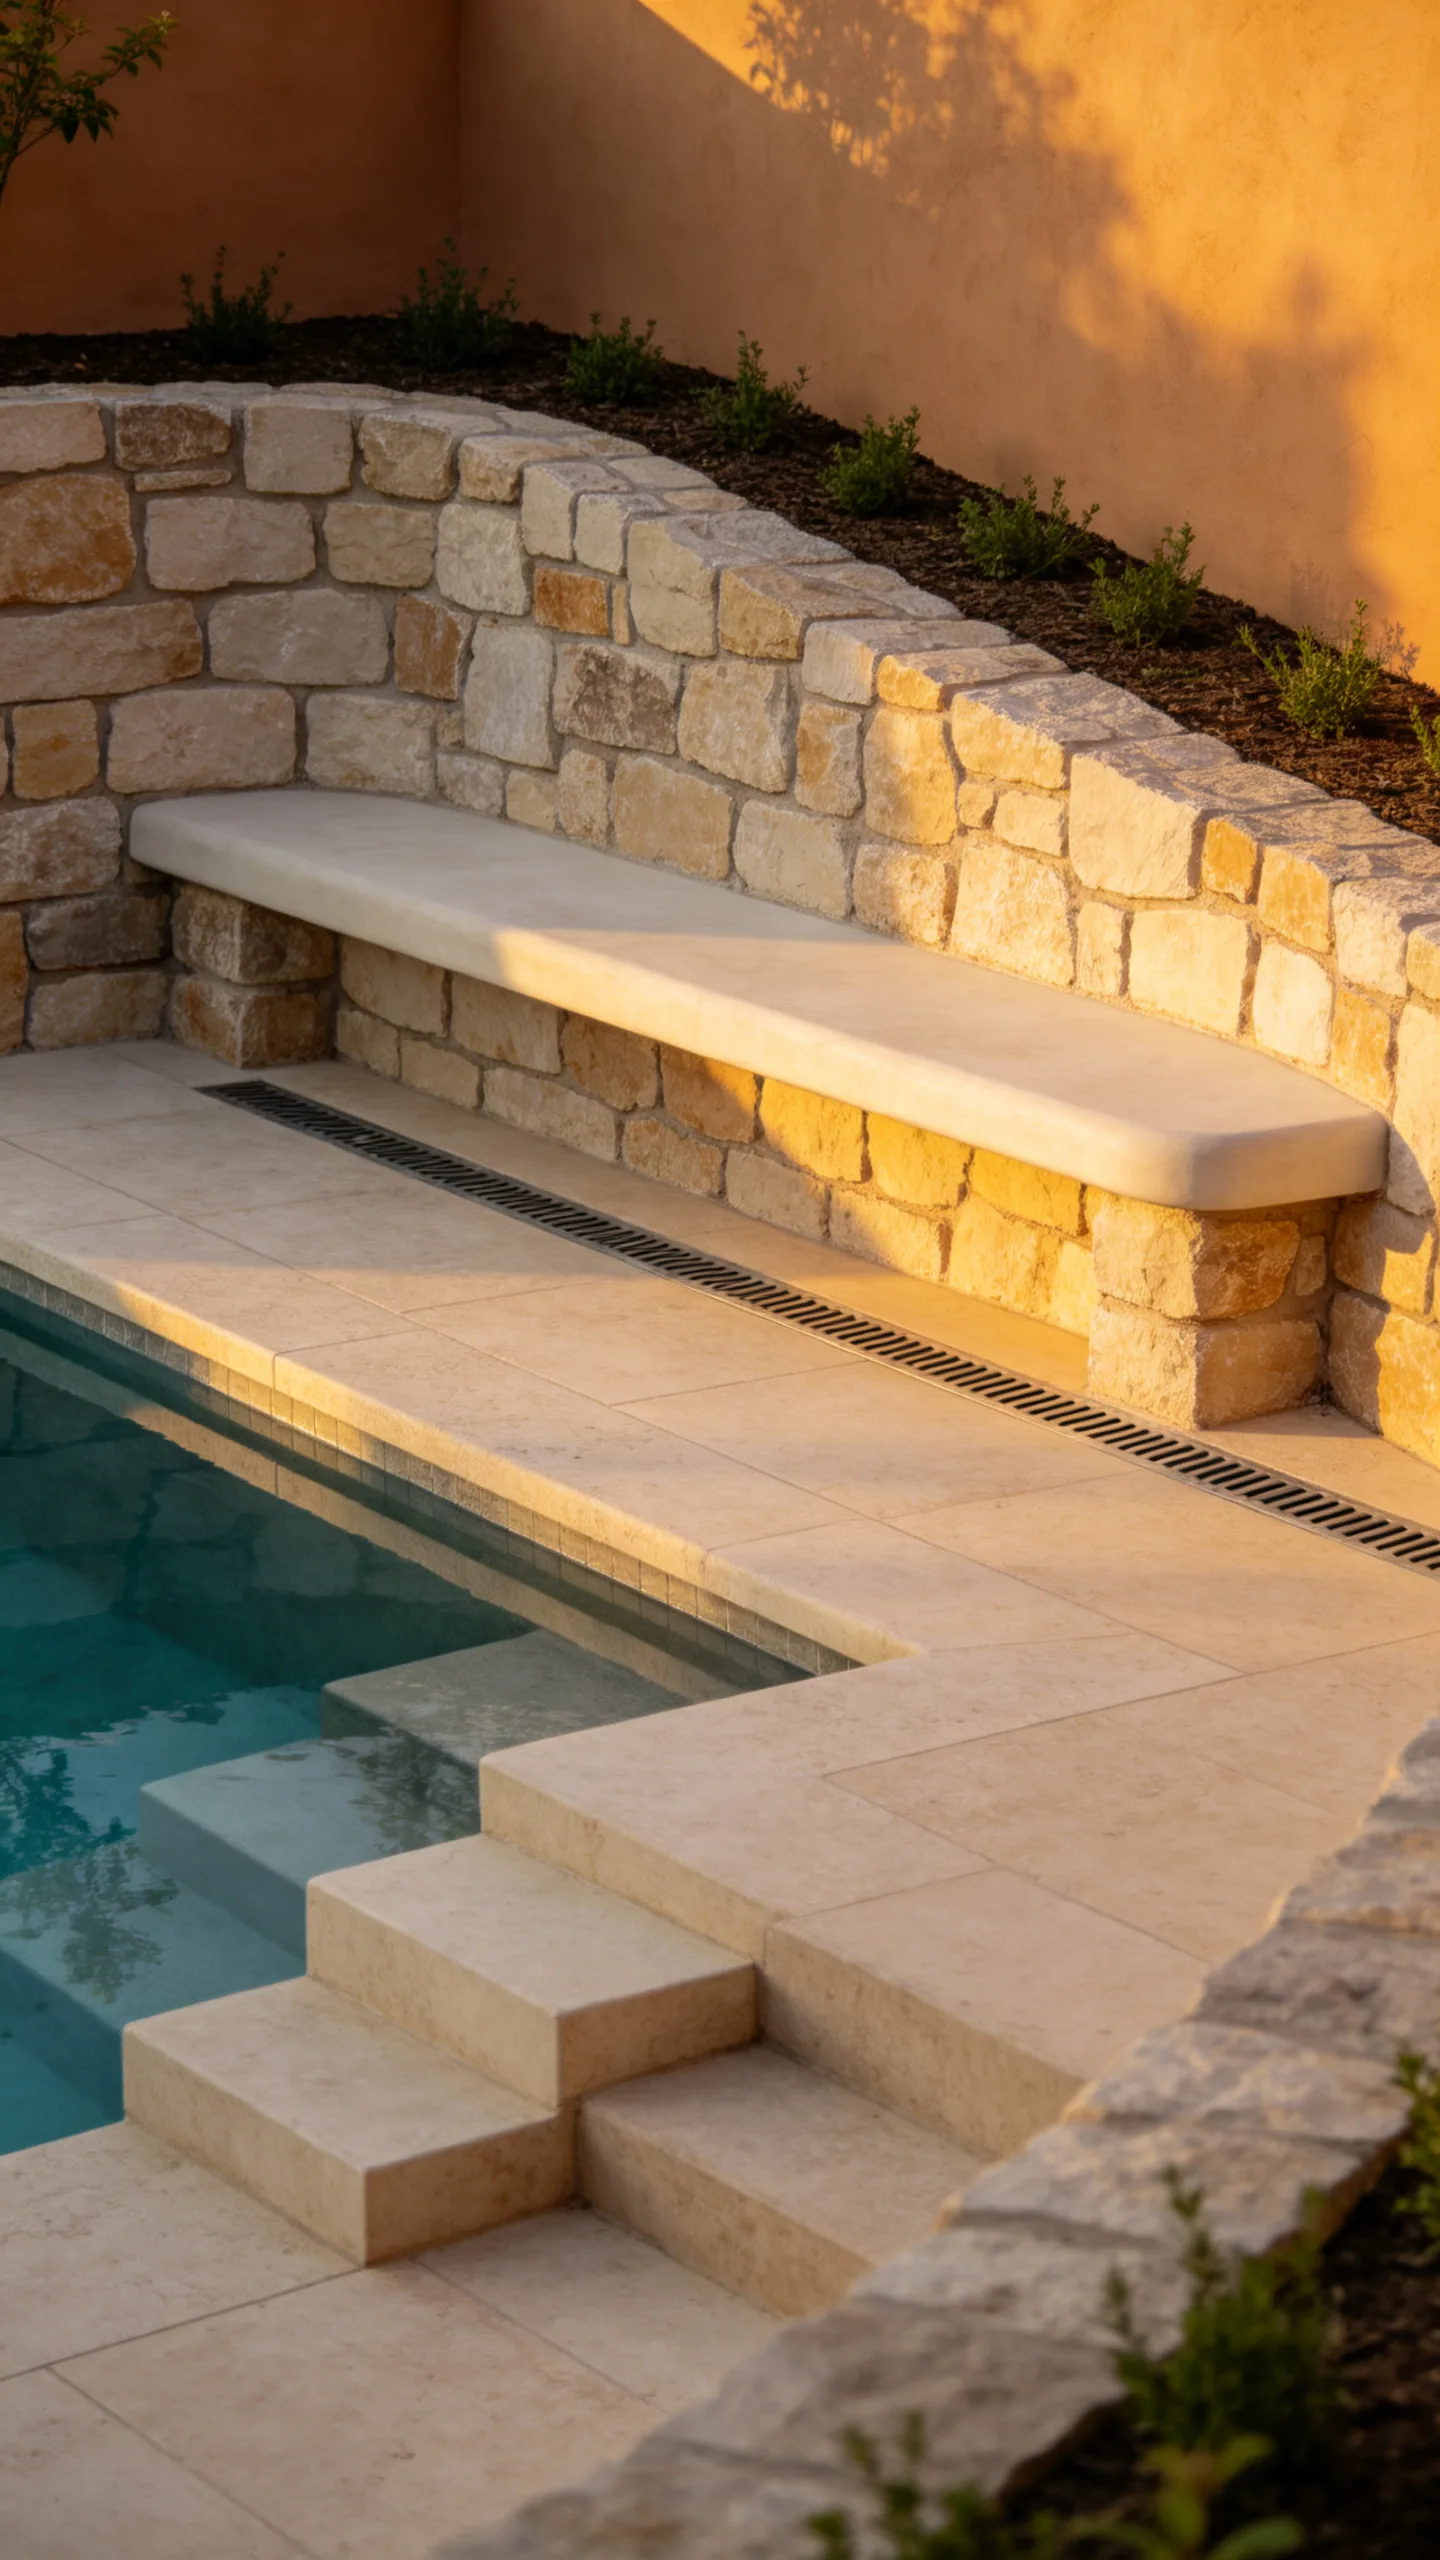
On a sloped or uneven lot, a partially raised pool can reduce the amount of excavation required and turn a structural wall into useful seating. A broad coping ledge at approximately bench height gives guests a place to sit without adding chairs around every side.
Finish the raised wall with stone, tile, or smooth stucco that coordinates with the home. Direct runoff away from the structure with properly designed grading and drainage, especially where rainwater naturally moves downhill toward the pool.
5. Corner Pool With an L-Shaped Deck
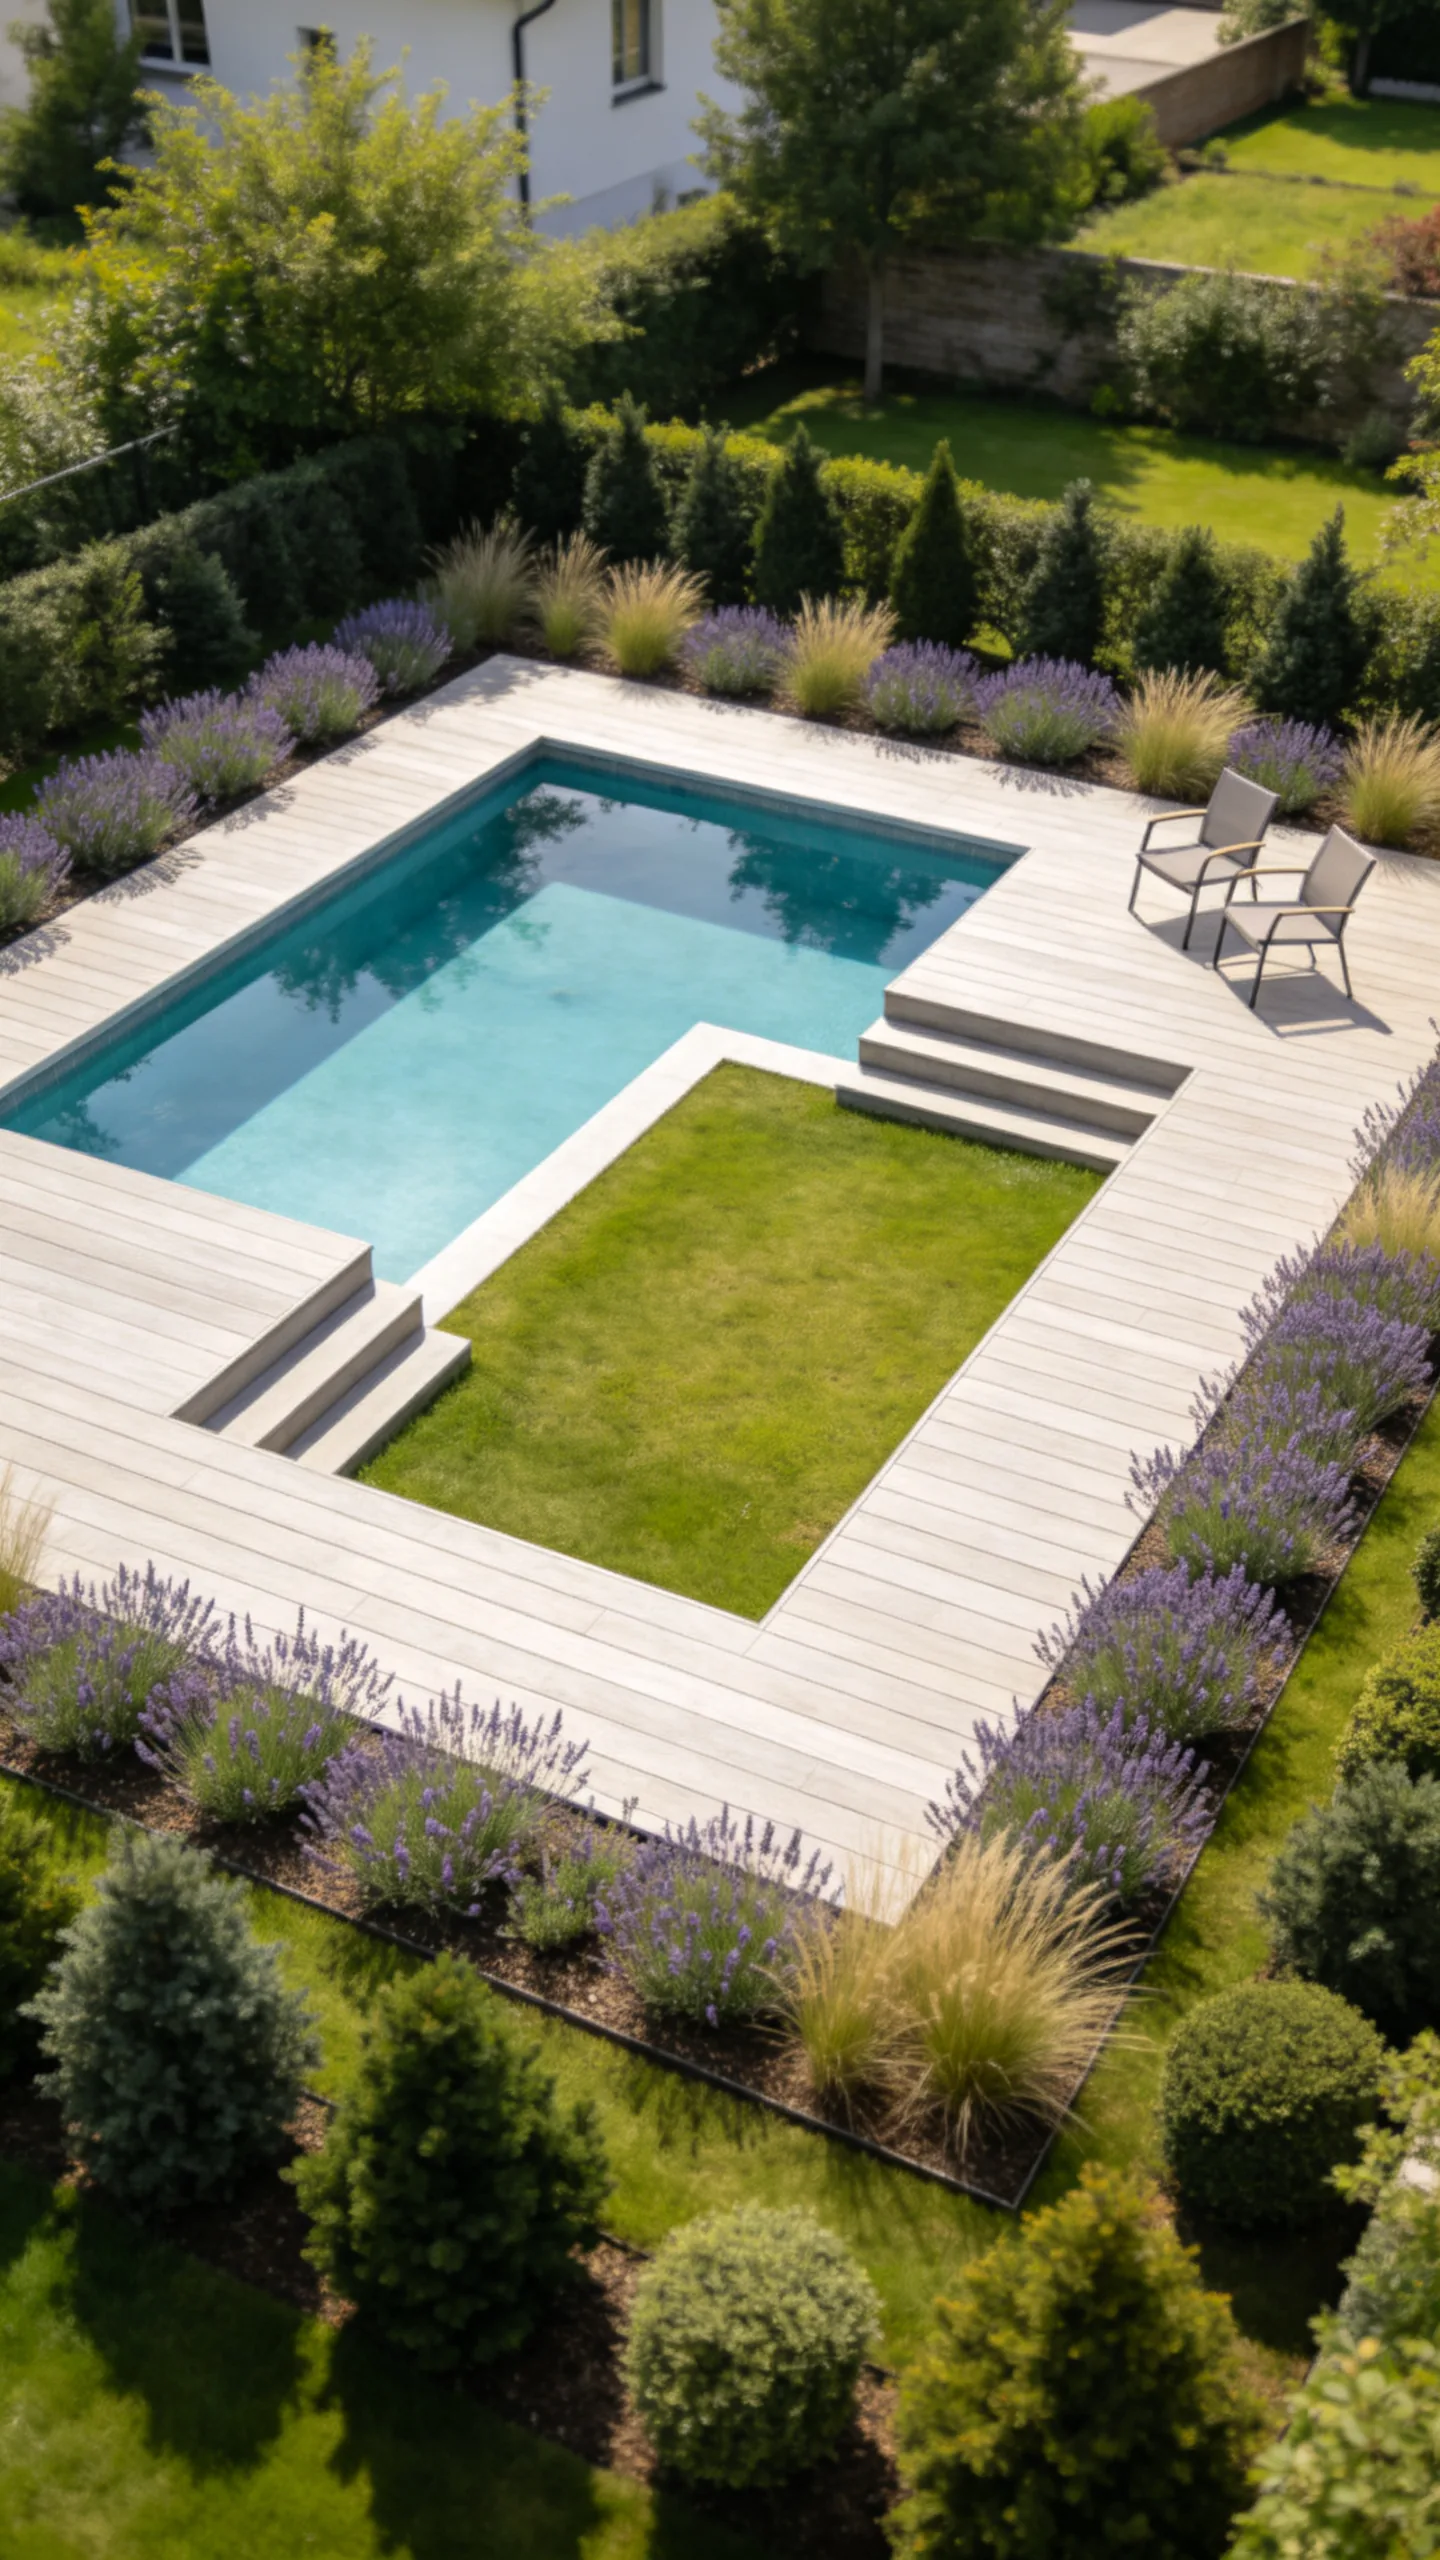
Tucking a compact pool into a back corner preserves the center of the yard for play, dining, or gardening. An L-shaped deck can provide enough room for entry steps and seating while avoiding a full perimeter of hardscape.
Use the open sides for narrow planting borders filled with low-litter plants. Lavender, dwarf ornamental grasses, compact pittosporum, or other climate-appropriate choices can add texture without dropping large leaves into the water. Keep thorny plants and plants that attract heavy bee activity away from the main walking route.
6. Cocktail Pool With a Tanning Ledge
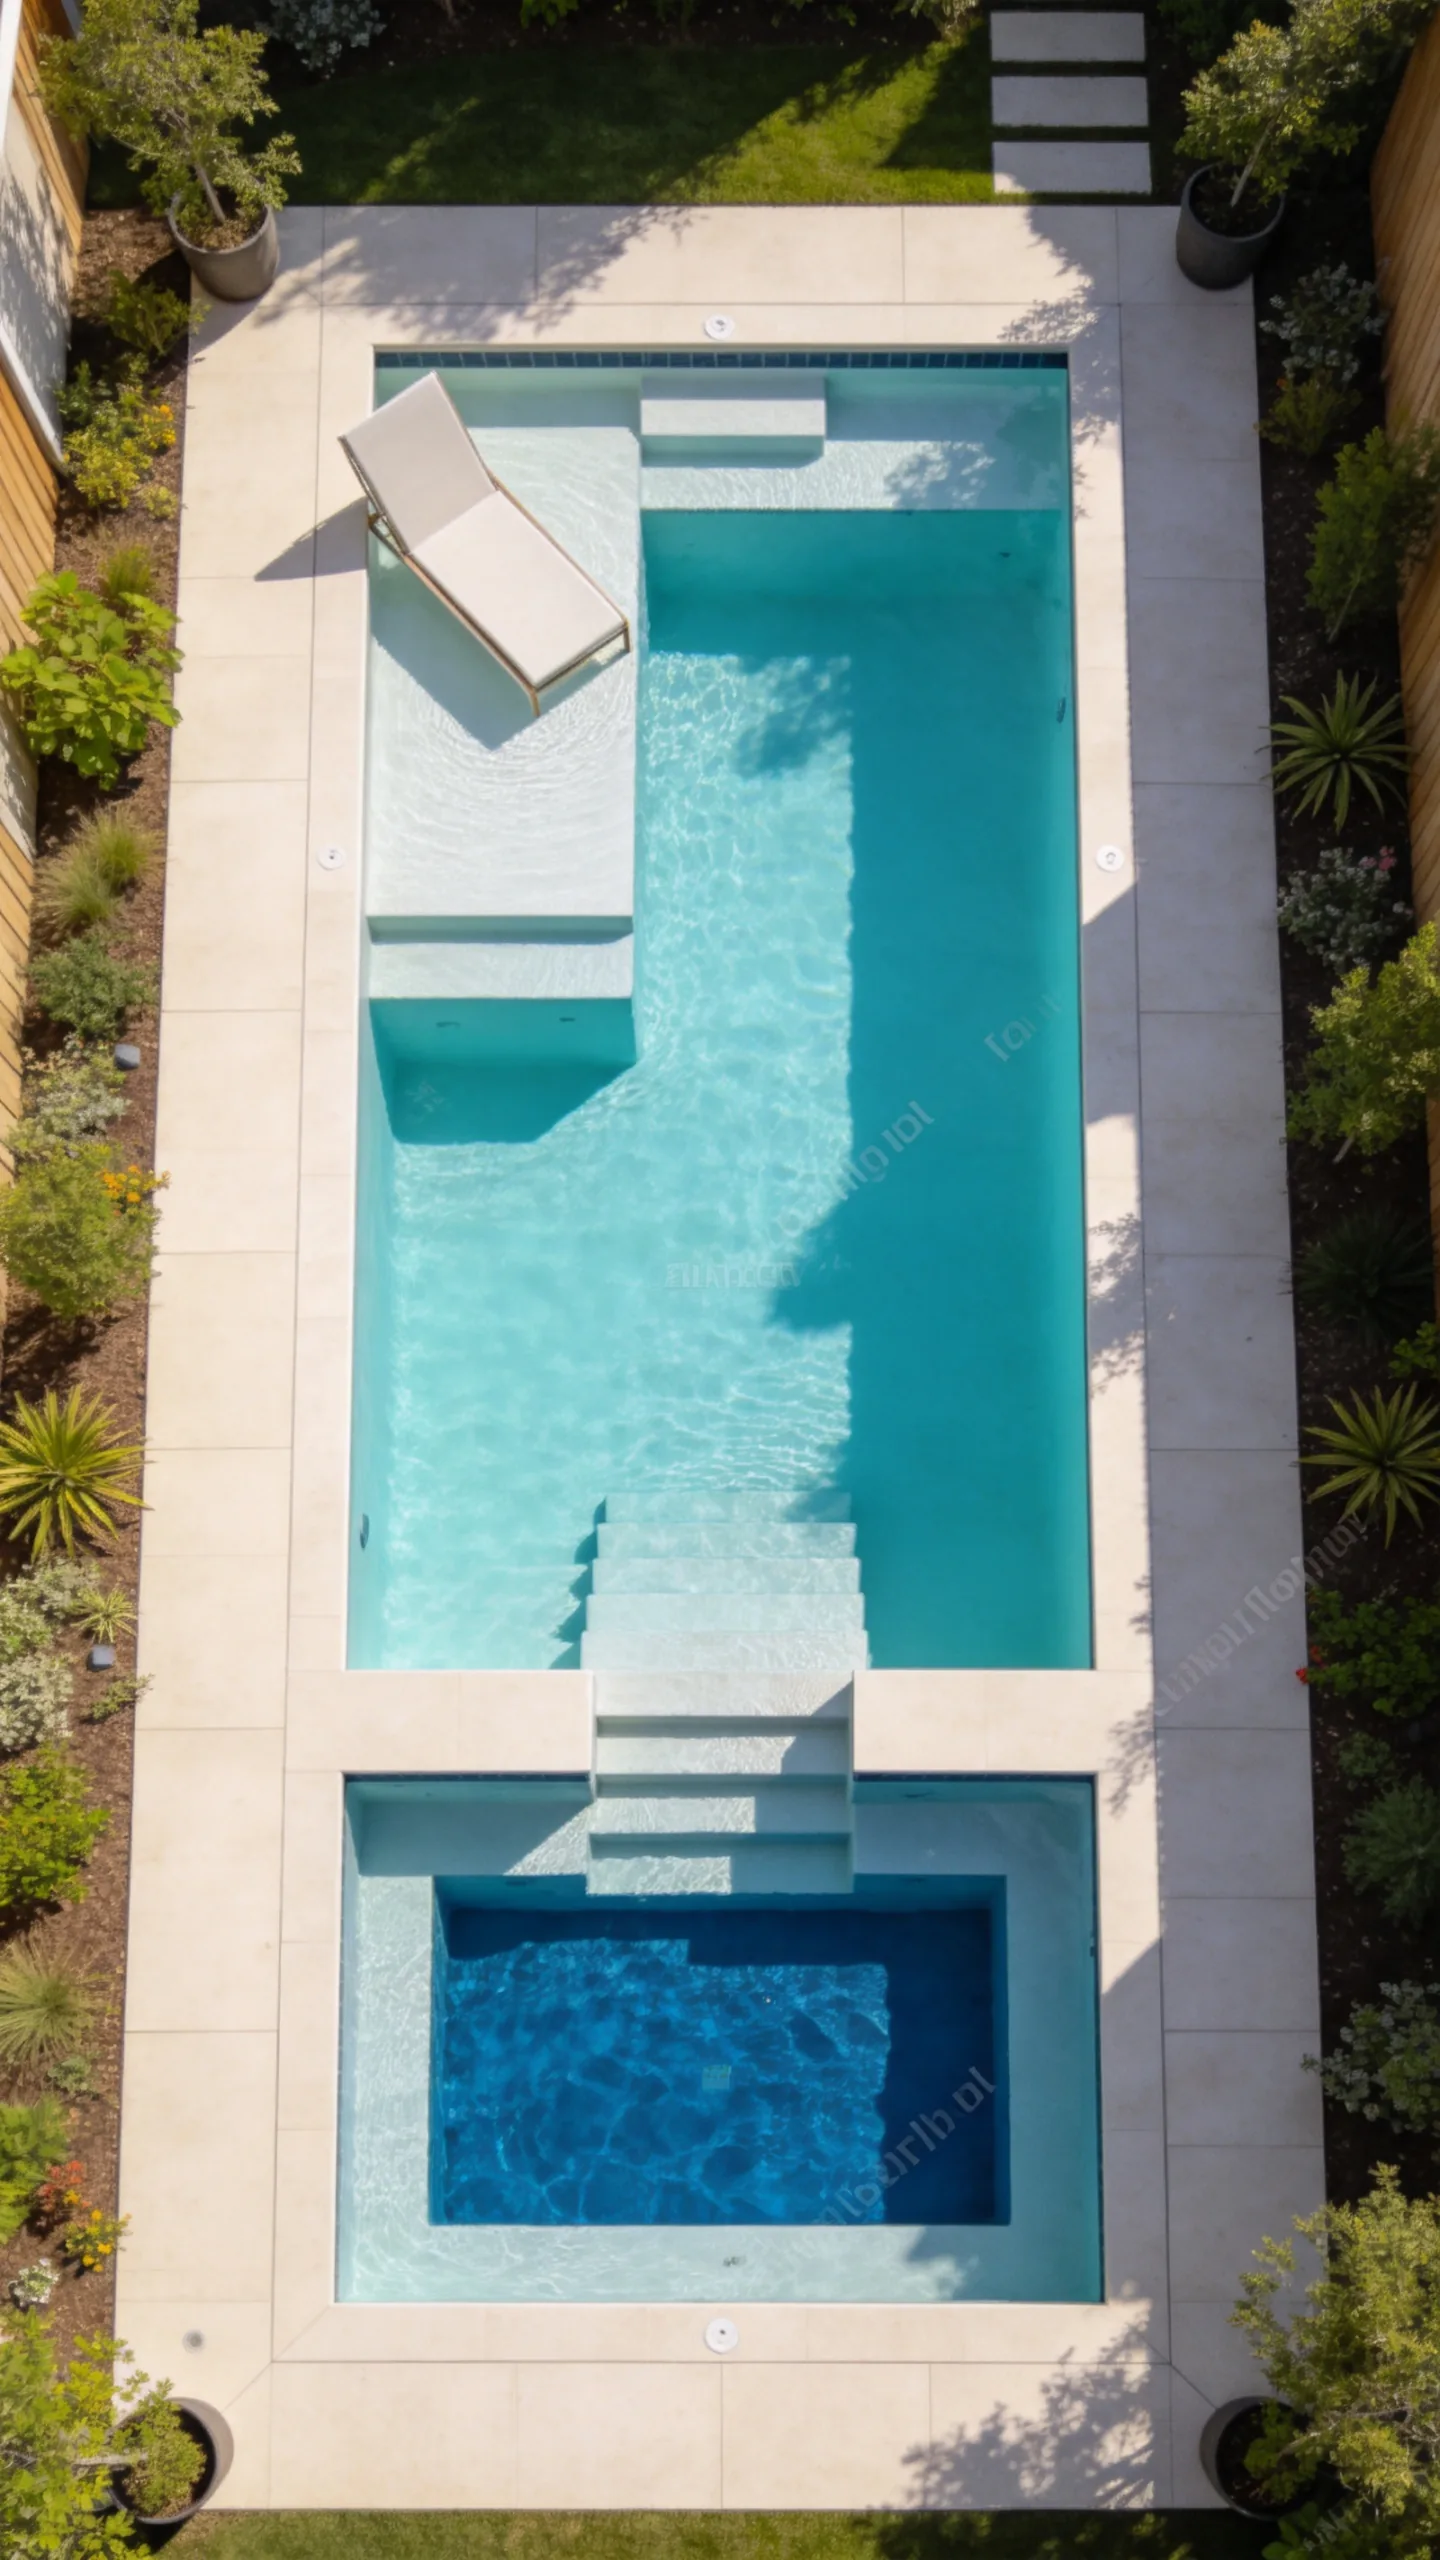
A cocktail pool combines a small soaking area with features designed for casual lounging. Adding a shallow tanning ledge provides space for an in-water chair, young children under close supervision, or simply sitting with feet in the water.
Limit the ledge to one end so it does not consume most of the pool’s interior. Wide entry steps can double as additional seating, reducing the need for a separate spa. If heating is planned, a smaller water volume may be more manageable, although operating costs will vary by climate, equipment, and season.
7. Pool Built Flush Against a Privacy Wall
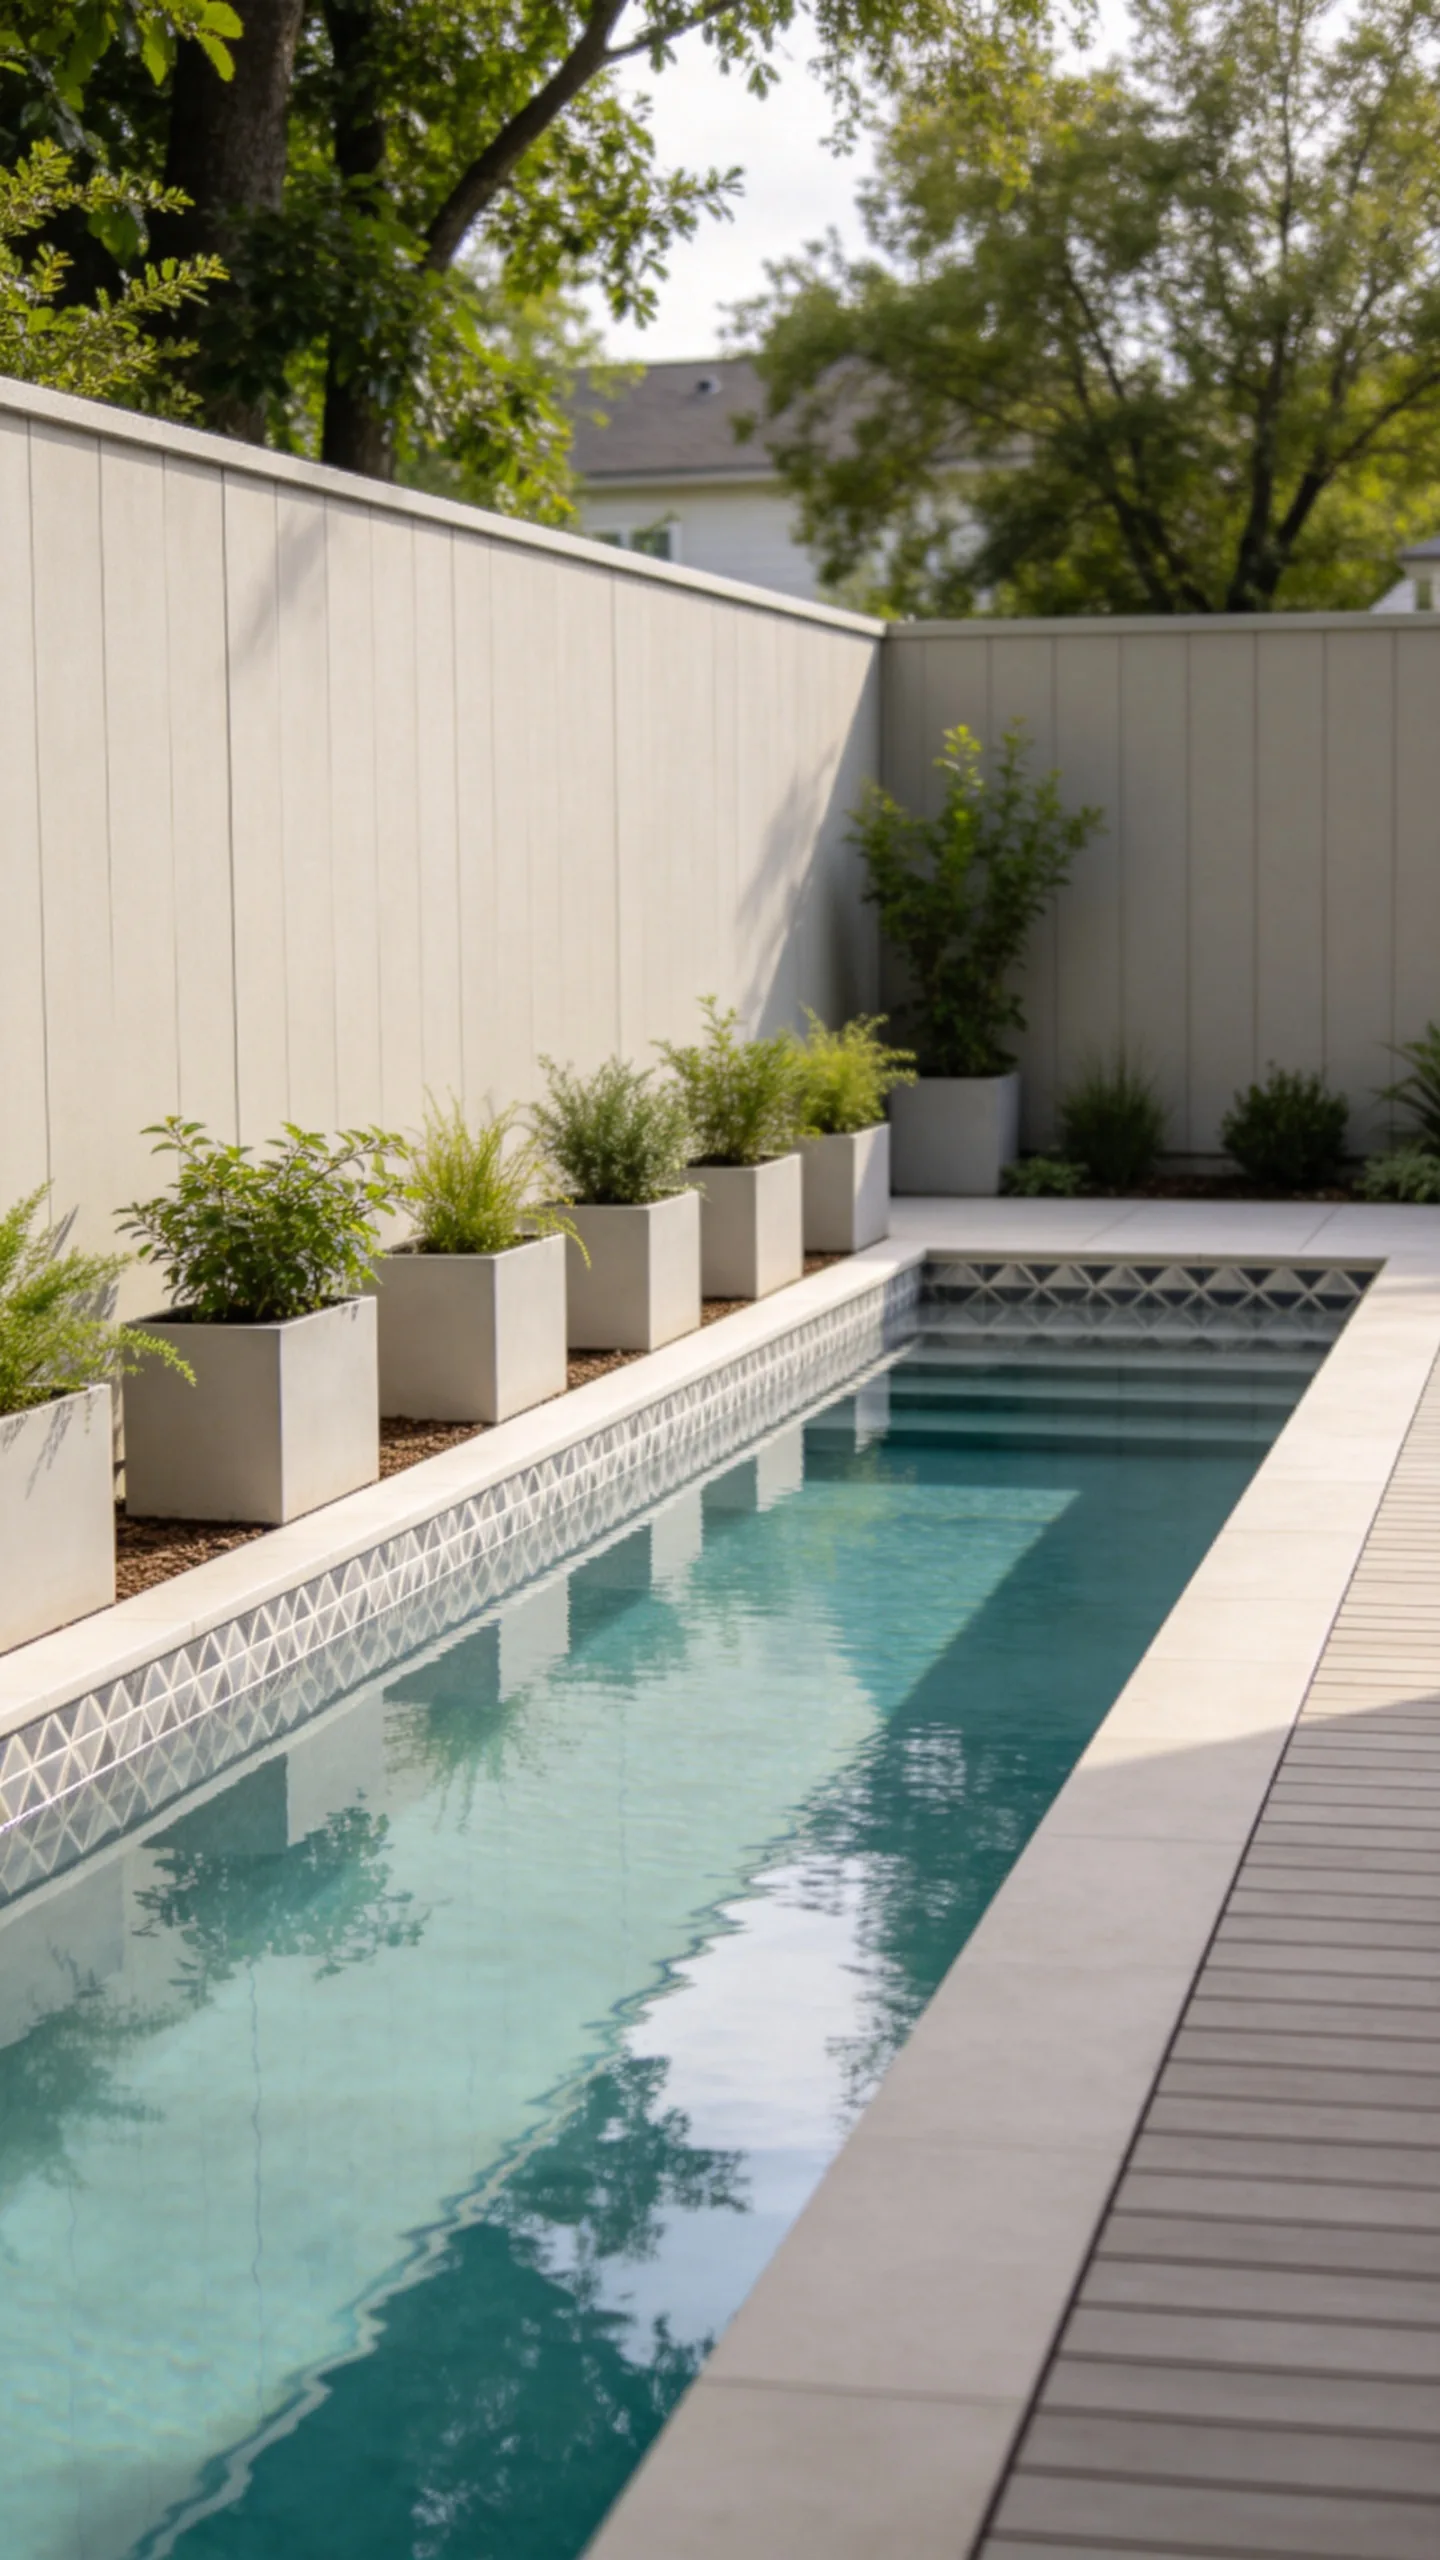
Placing one long edge of the pool close to a permitted privacy wall can eliminate an unused strip of paving. The wall also creates a strong visual backdrop and may help screen neighboring views in tightly spaced properties.
Add interest with exterior tile, a weather-resistant mural, or evenly spaced wall planters. Avoid placing soil-filled beds directly above the waterline where irrigation runoff could enter the pool. Any wall, fence, or barrier near the pool should meet local safety and climb-resistance requirements.
8. Deck-Level Pool With Hidden Coping
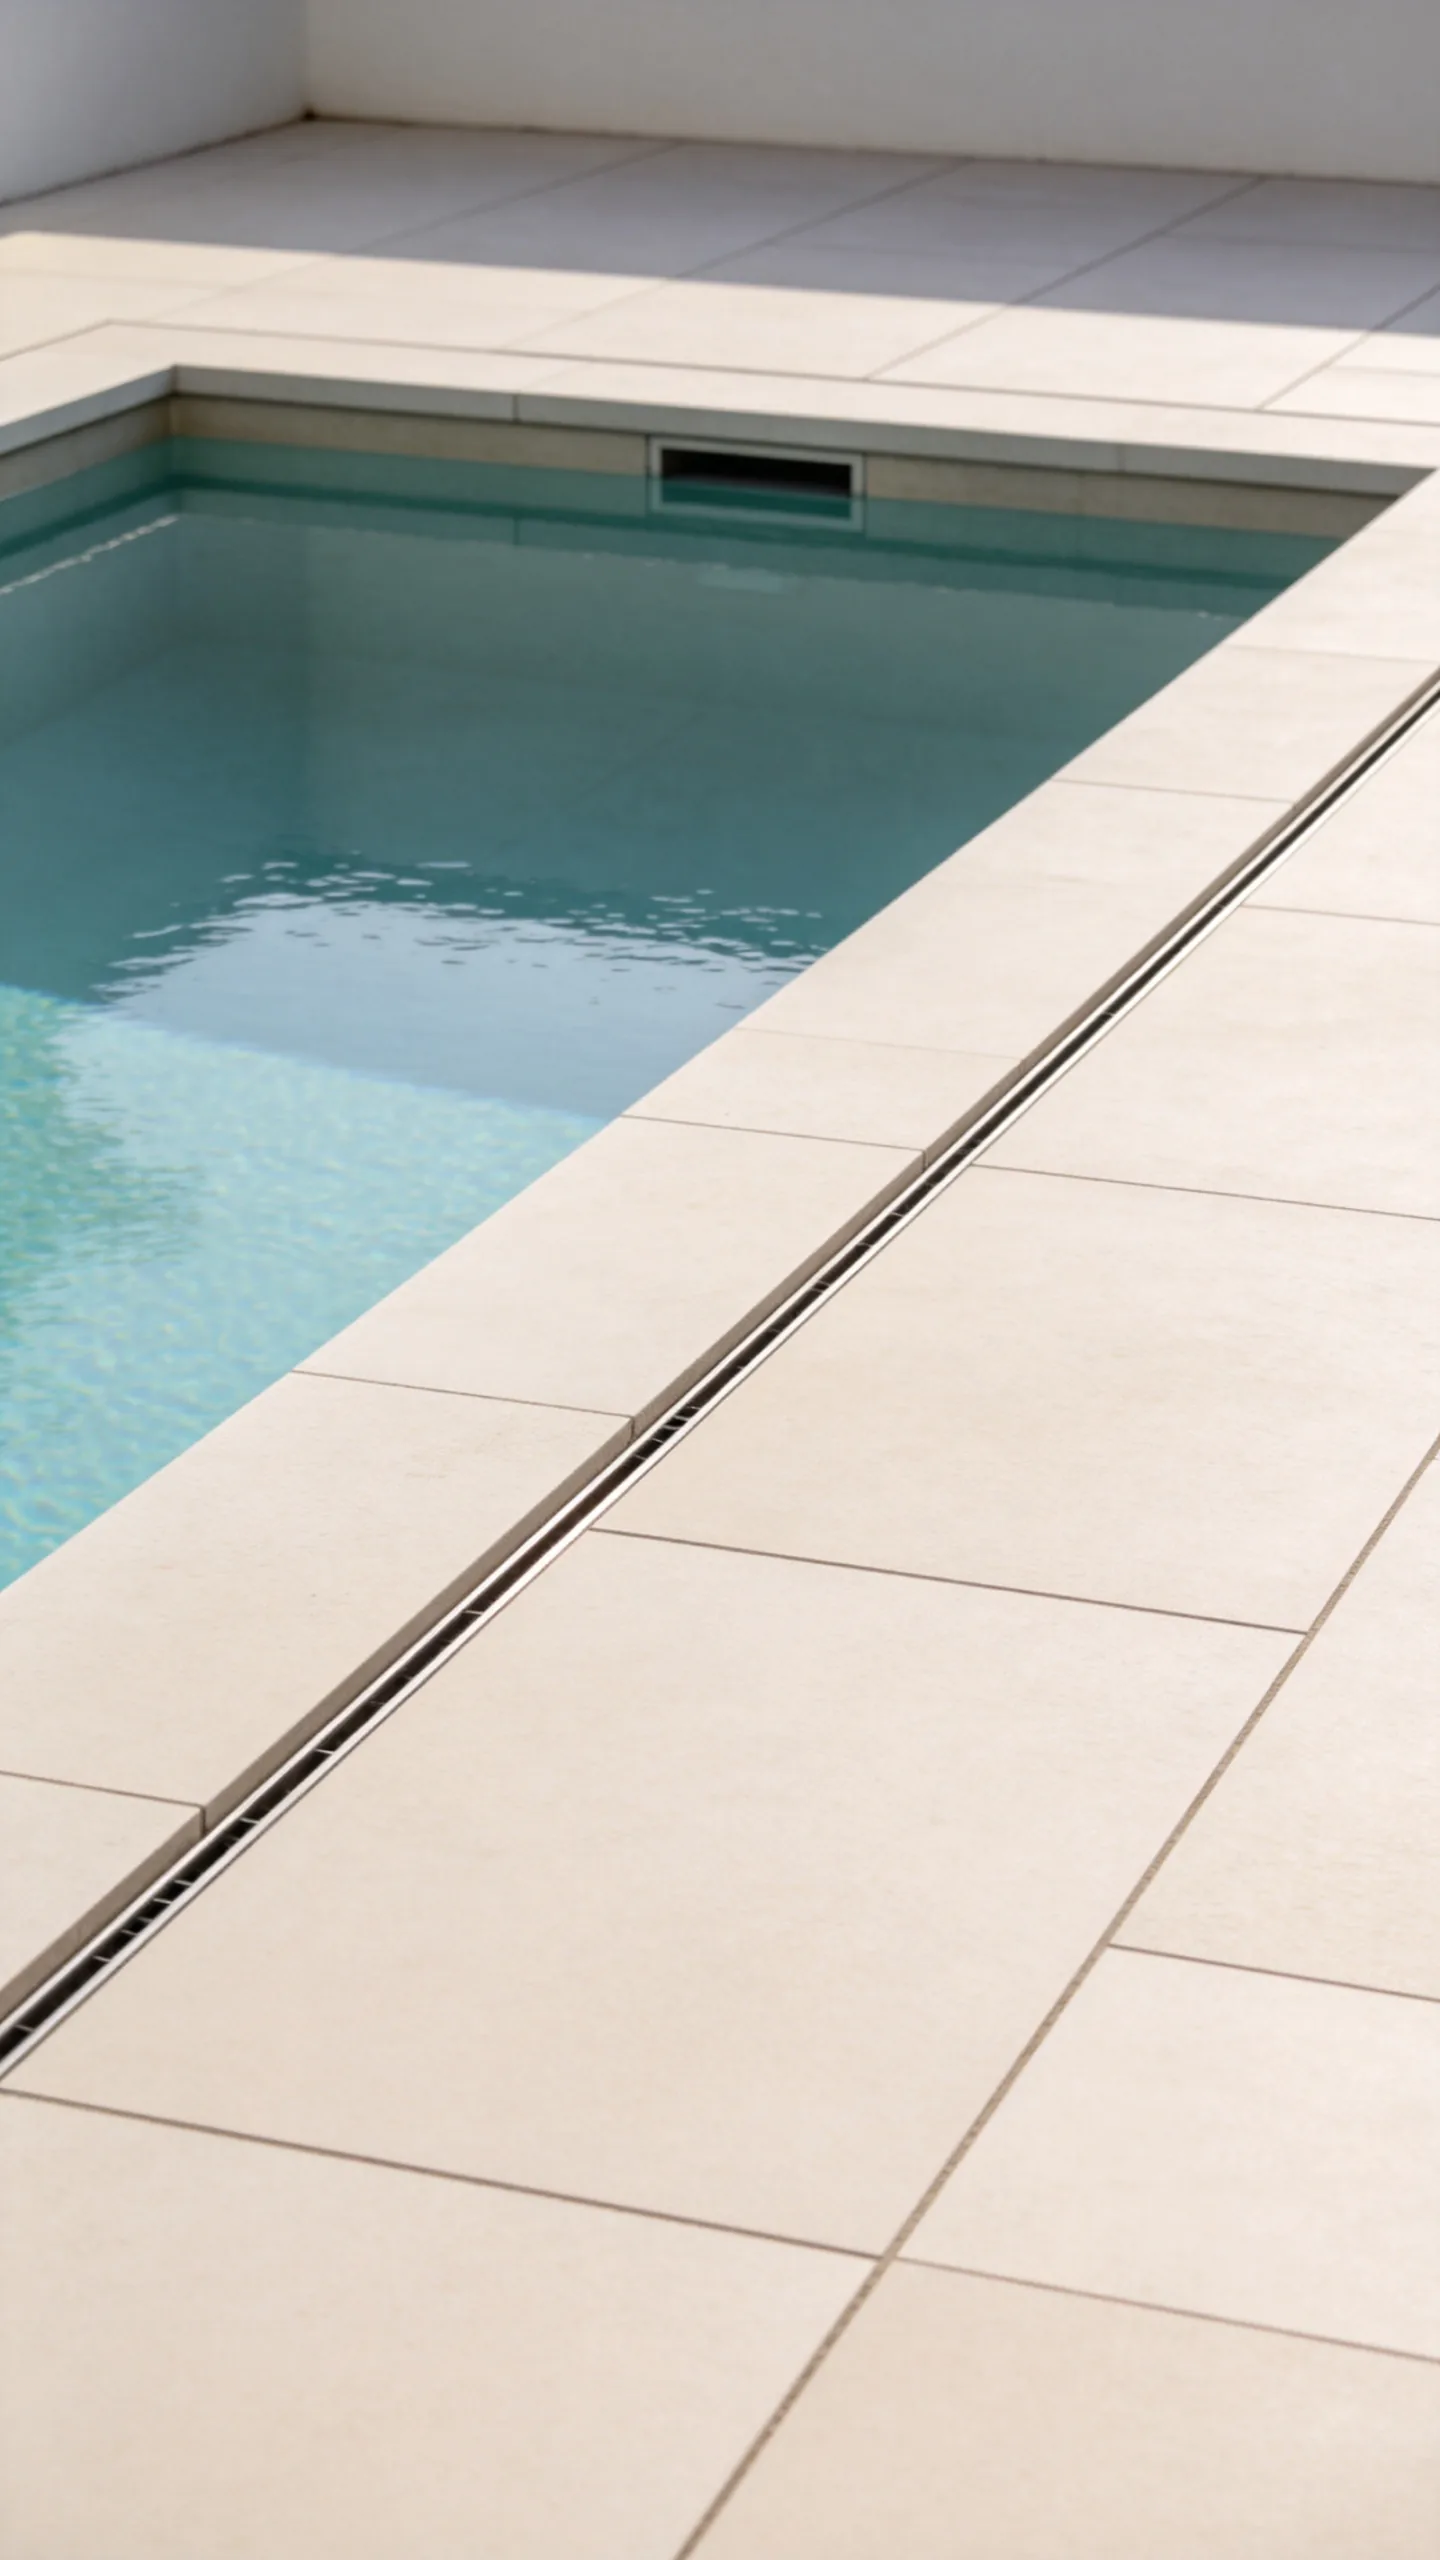
A deck-level design uses slim or visually concealed coping so the pool and surrounding patio read as one continuous surface. Large-format pavers can make the area appear less fragmented, especially when grout lines align with the pool’s rectangular shape.
Select a slip-resistant material rated for wet outdoor use rather than choosing solely by appearance. Light or mid-tone paving may be more comfortable underfoot in strong sun than very dark stone, though heat retention varies by material and location.
9. Small Freeform Pool Around an Existing Tree Zone
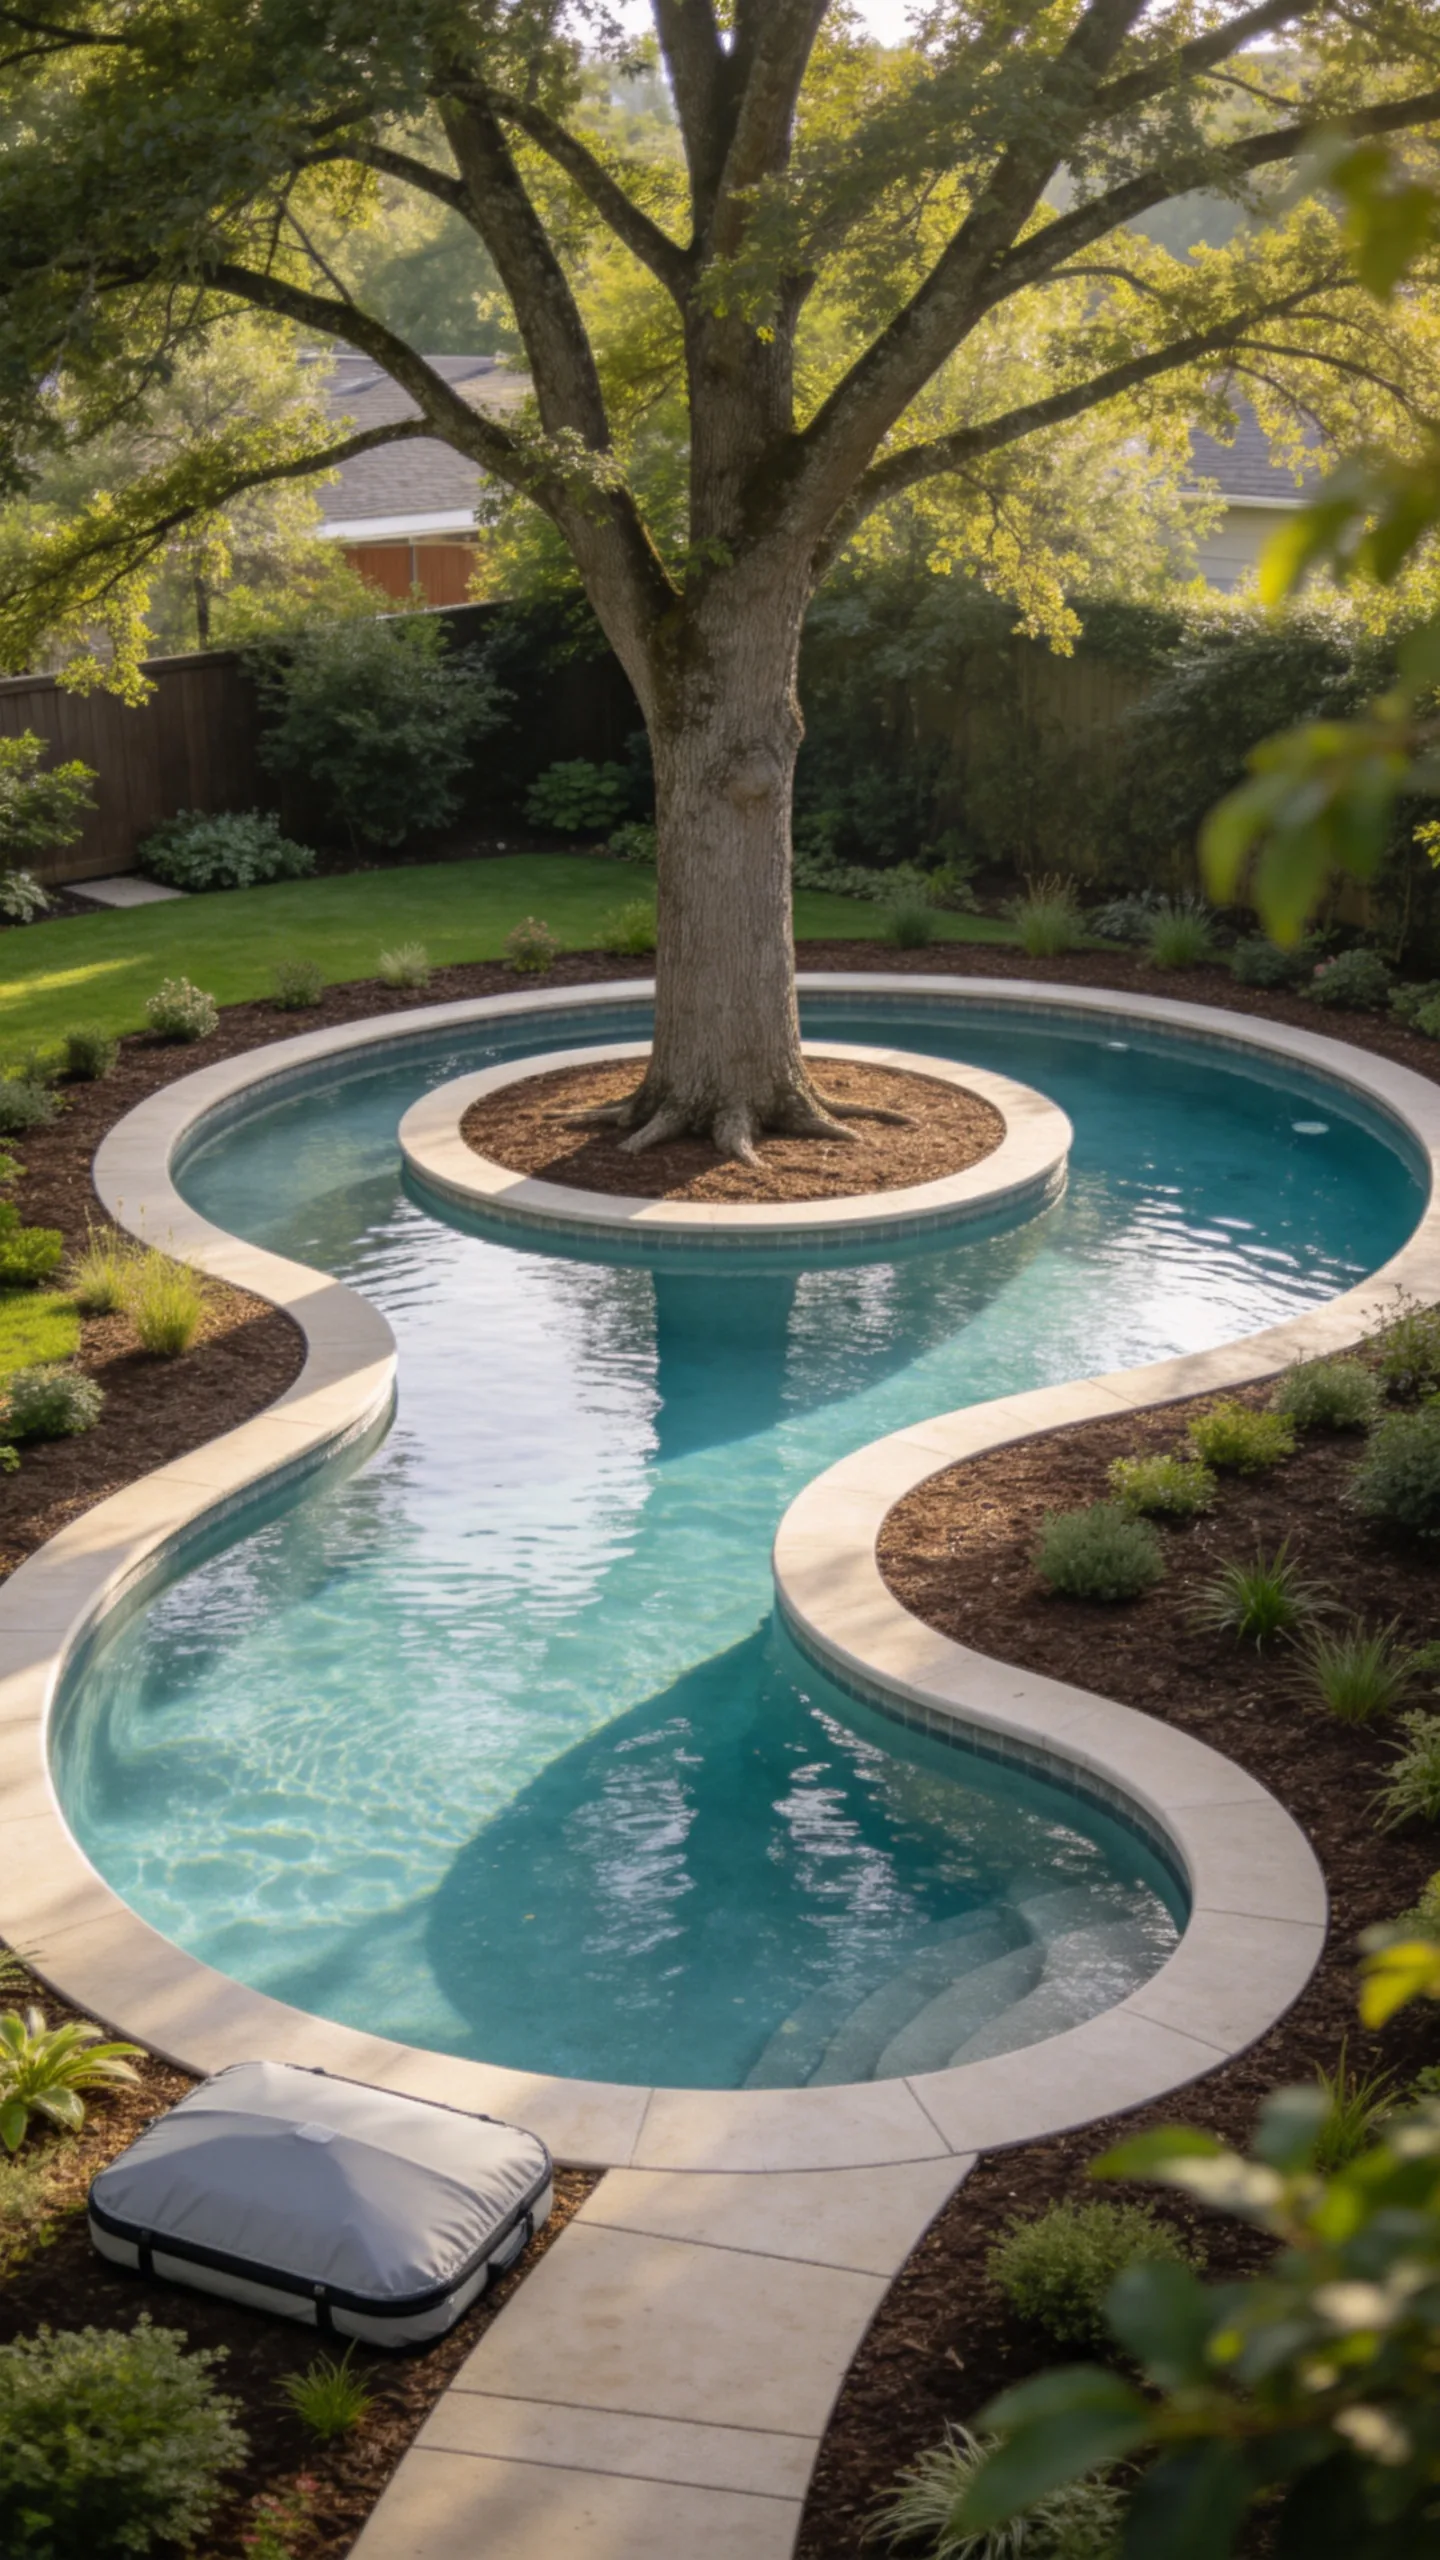
A gentle freeform shape can work when a straight-edged pool would interfere with an established tree protection area, patio corner, or irregular property line. Instead of adding multiple decorative curves, use one or two broad bends that preserve comfortable water space.
Consult an arborist before excavating near a mature tree because root damage can destabilize or weaken it. Keep the pool outside the recommended root protection zone, and expect some leaf cleanup if the canopy extends nearby. A fitted cover can help during seasonal leaf drop.
10. Swim Spa Set Into a Compact Deck
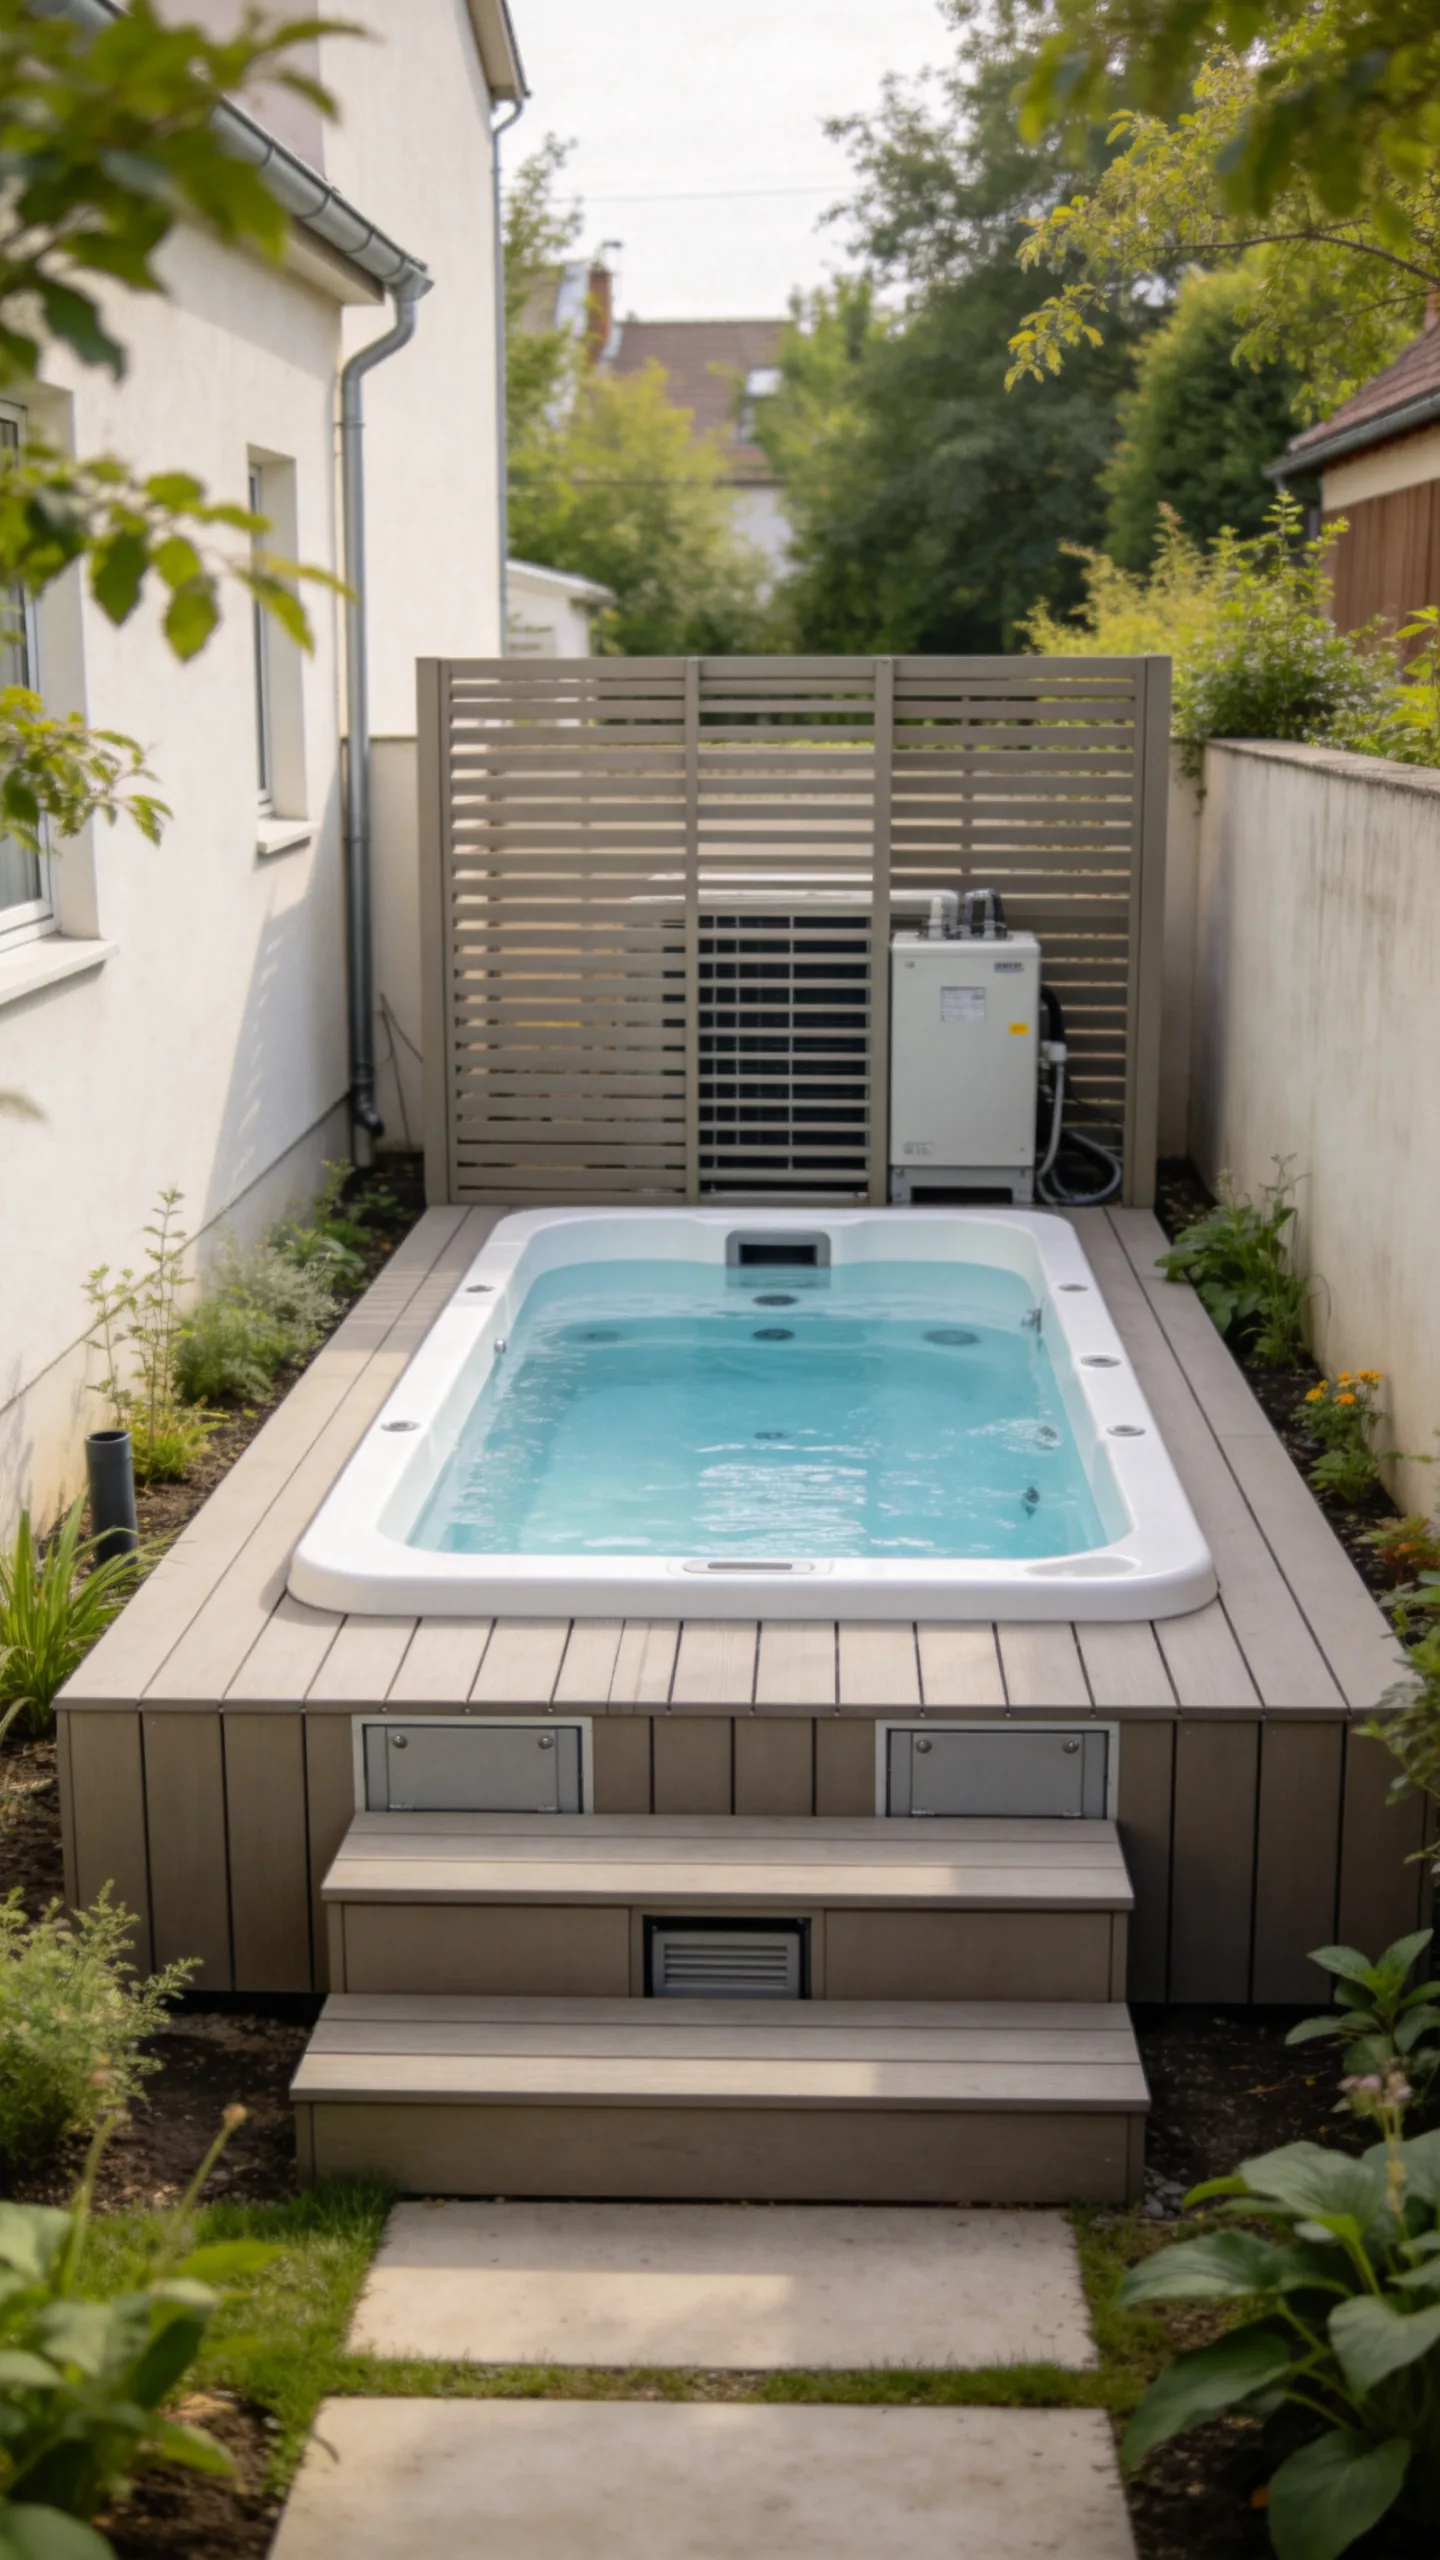
A swim spa offers a small footprint with a current for stationary swimming, plus seating for soaking. Recessing the unit partially into a deck creates a more integrated appearance and makes entry easier than climbing into a fully above-ground model.
Leave accessible panels and working clearance for pumps, filters, and future repairs. The base must support the filled weight of the unit, so use a properly engineered concrete pad or another manufacturer-approved foundation. A nearby privacy screen can conceal equipment while still allowing ventilation.
11. Pool With a Retractable Deck Cover
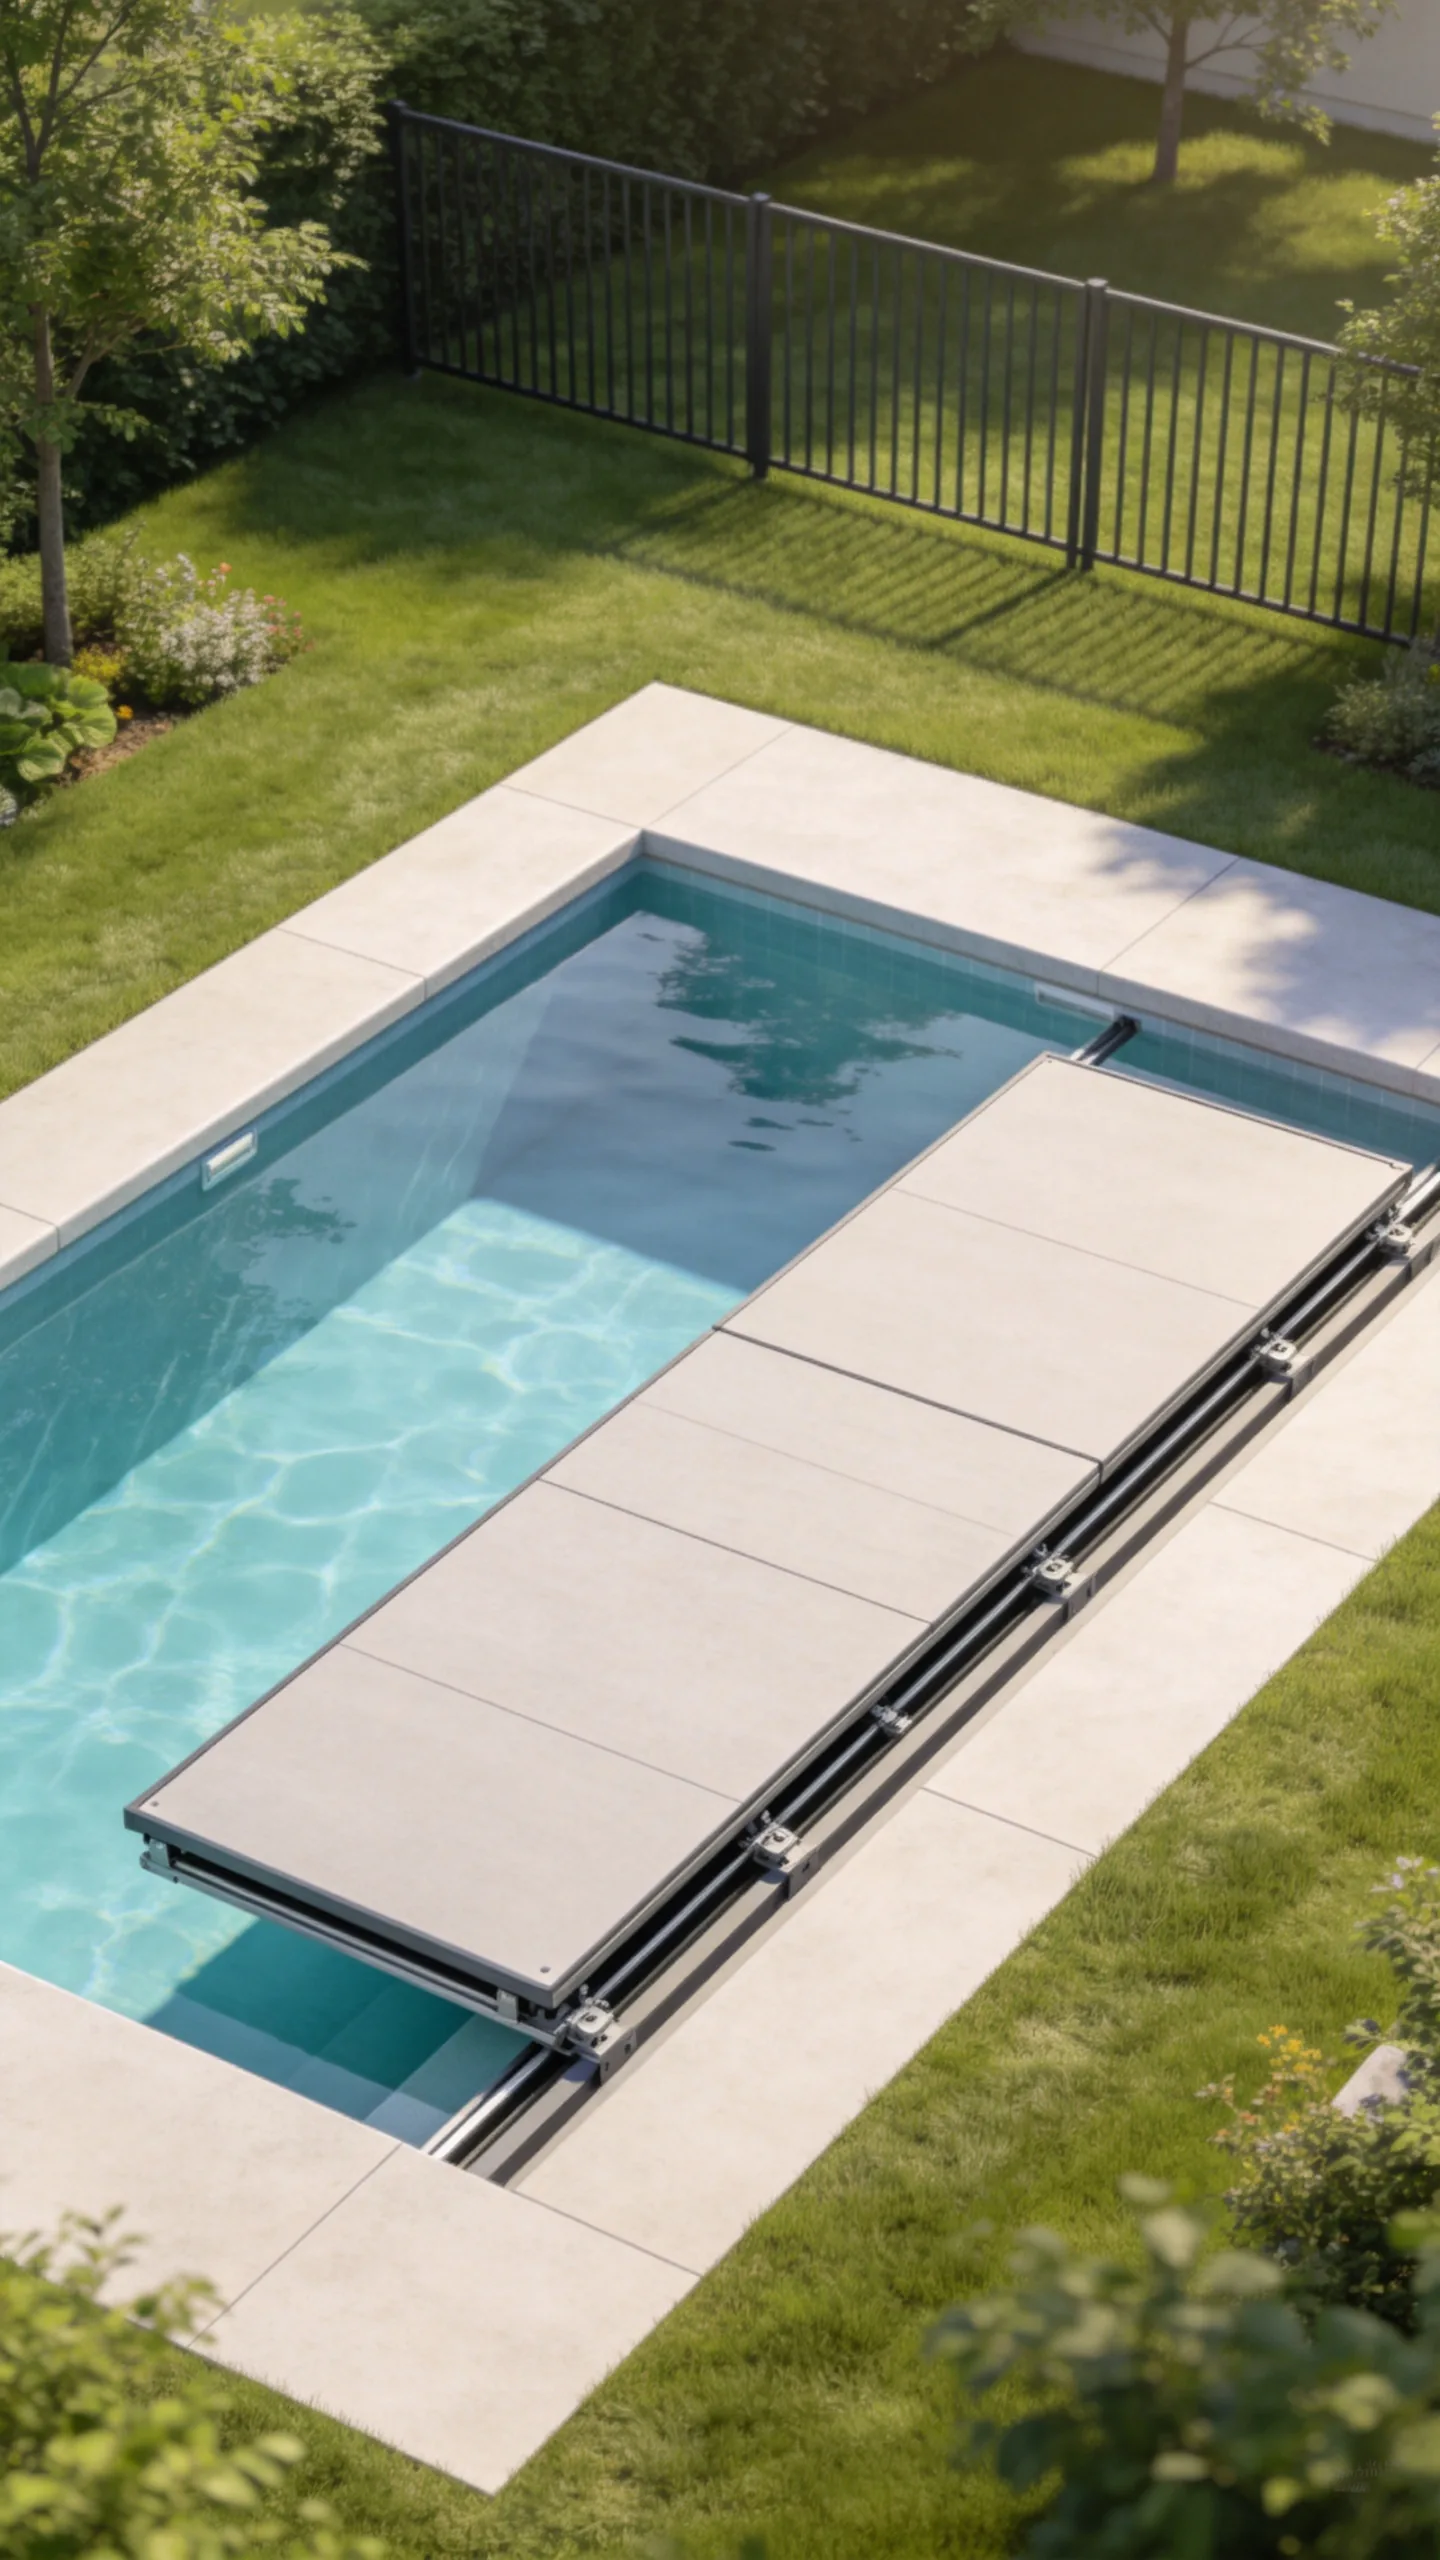
A movable deck cover allows one small area to serve two purposes. When closed, the platform can function as a patio or lounging zone; when open, it reveals the pool. This approach is particularly useful where permanent deck space is limited.
Because retractable systems involve structural loads, moving parts, and safety considerations, they require professional design and installation. Confirm whether the cover is rated as a safety barrier, and do not assume it replaces required fencing or alarms under local regulations.
12. Sunken Pool Beside a Raised Dining Terrace
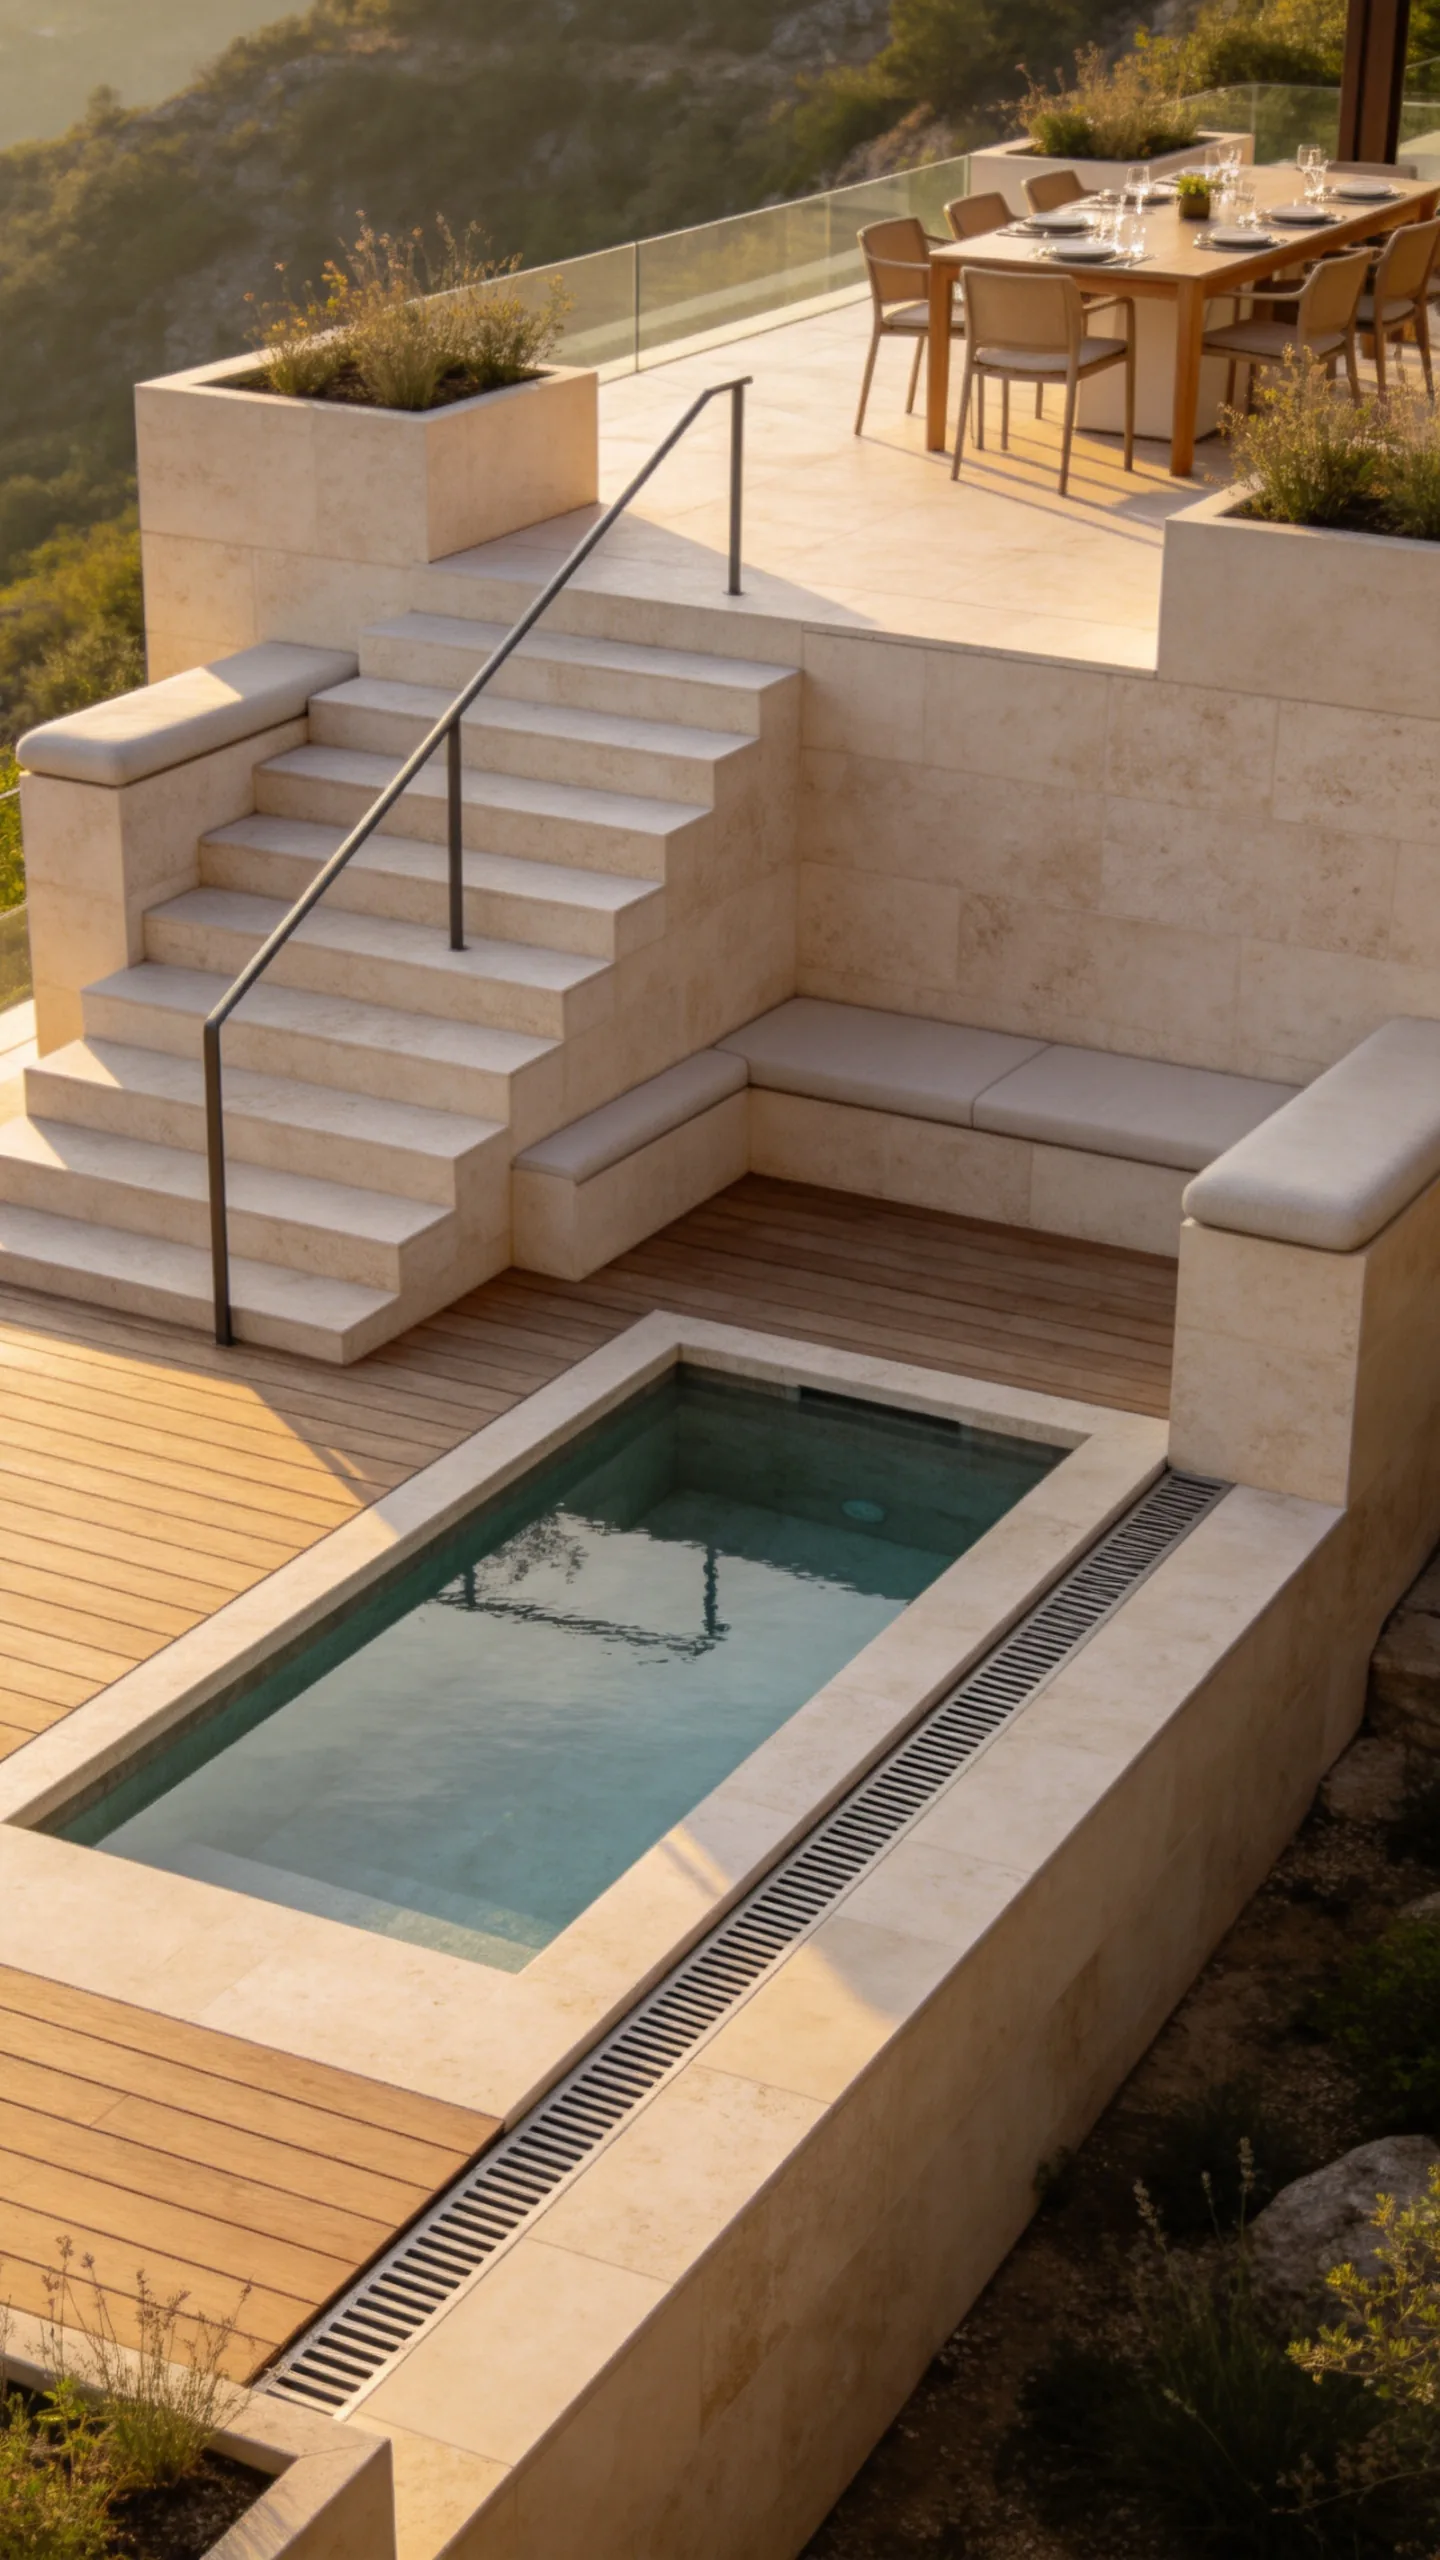
Dividing a small yard into two levels can separate swimming from dining without adding walls. A sunken pool may sit at the lower grade, while a raised terrace provides space for a table and a clear view across the water.
Use broad steps and a handrail where appropriate to make movement between levels safer. Low retaining walls can double as seating, but drainage behind them is essential. Add compact planters at terrace corners rather than continuous deep beds that reduce circulation space.
13. Container Pool With a Slim Side Deck
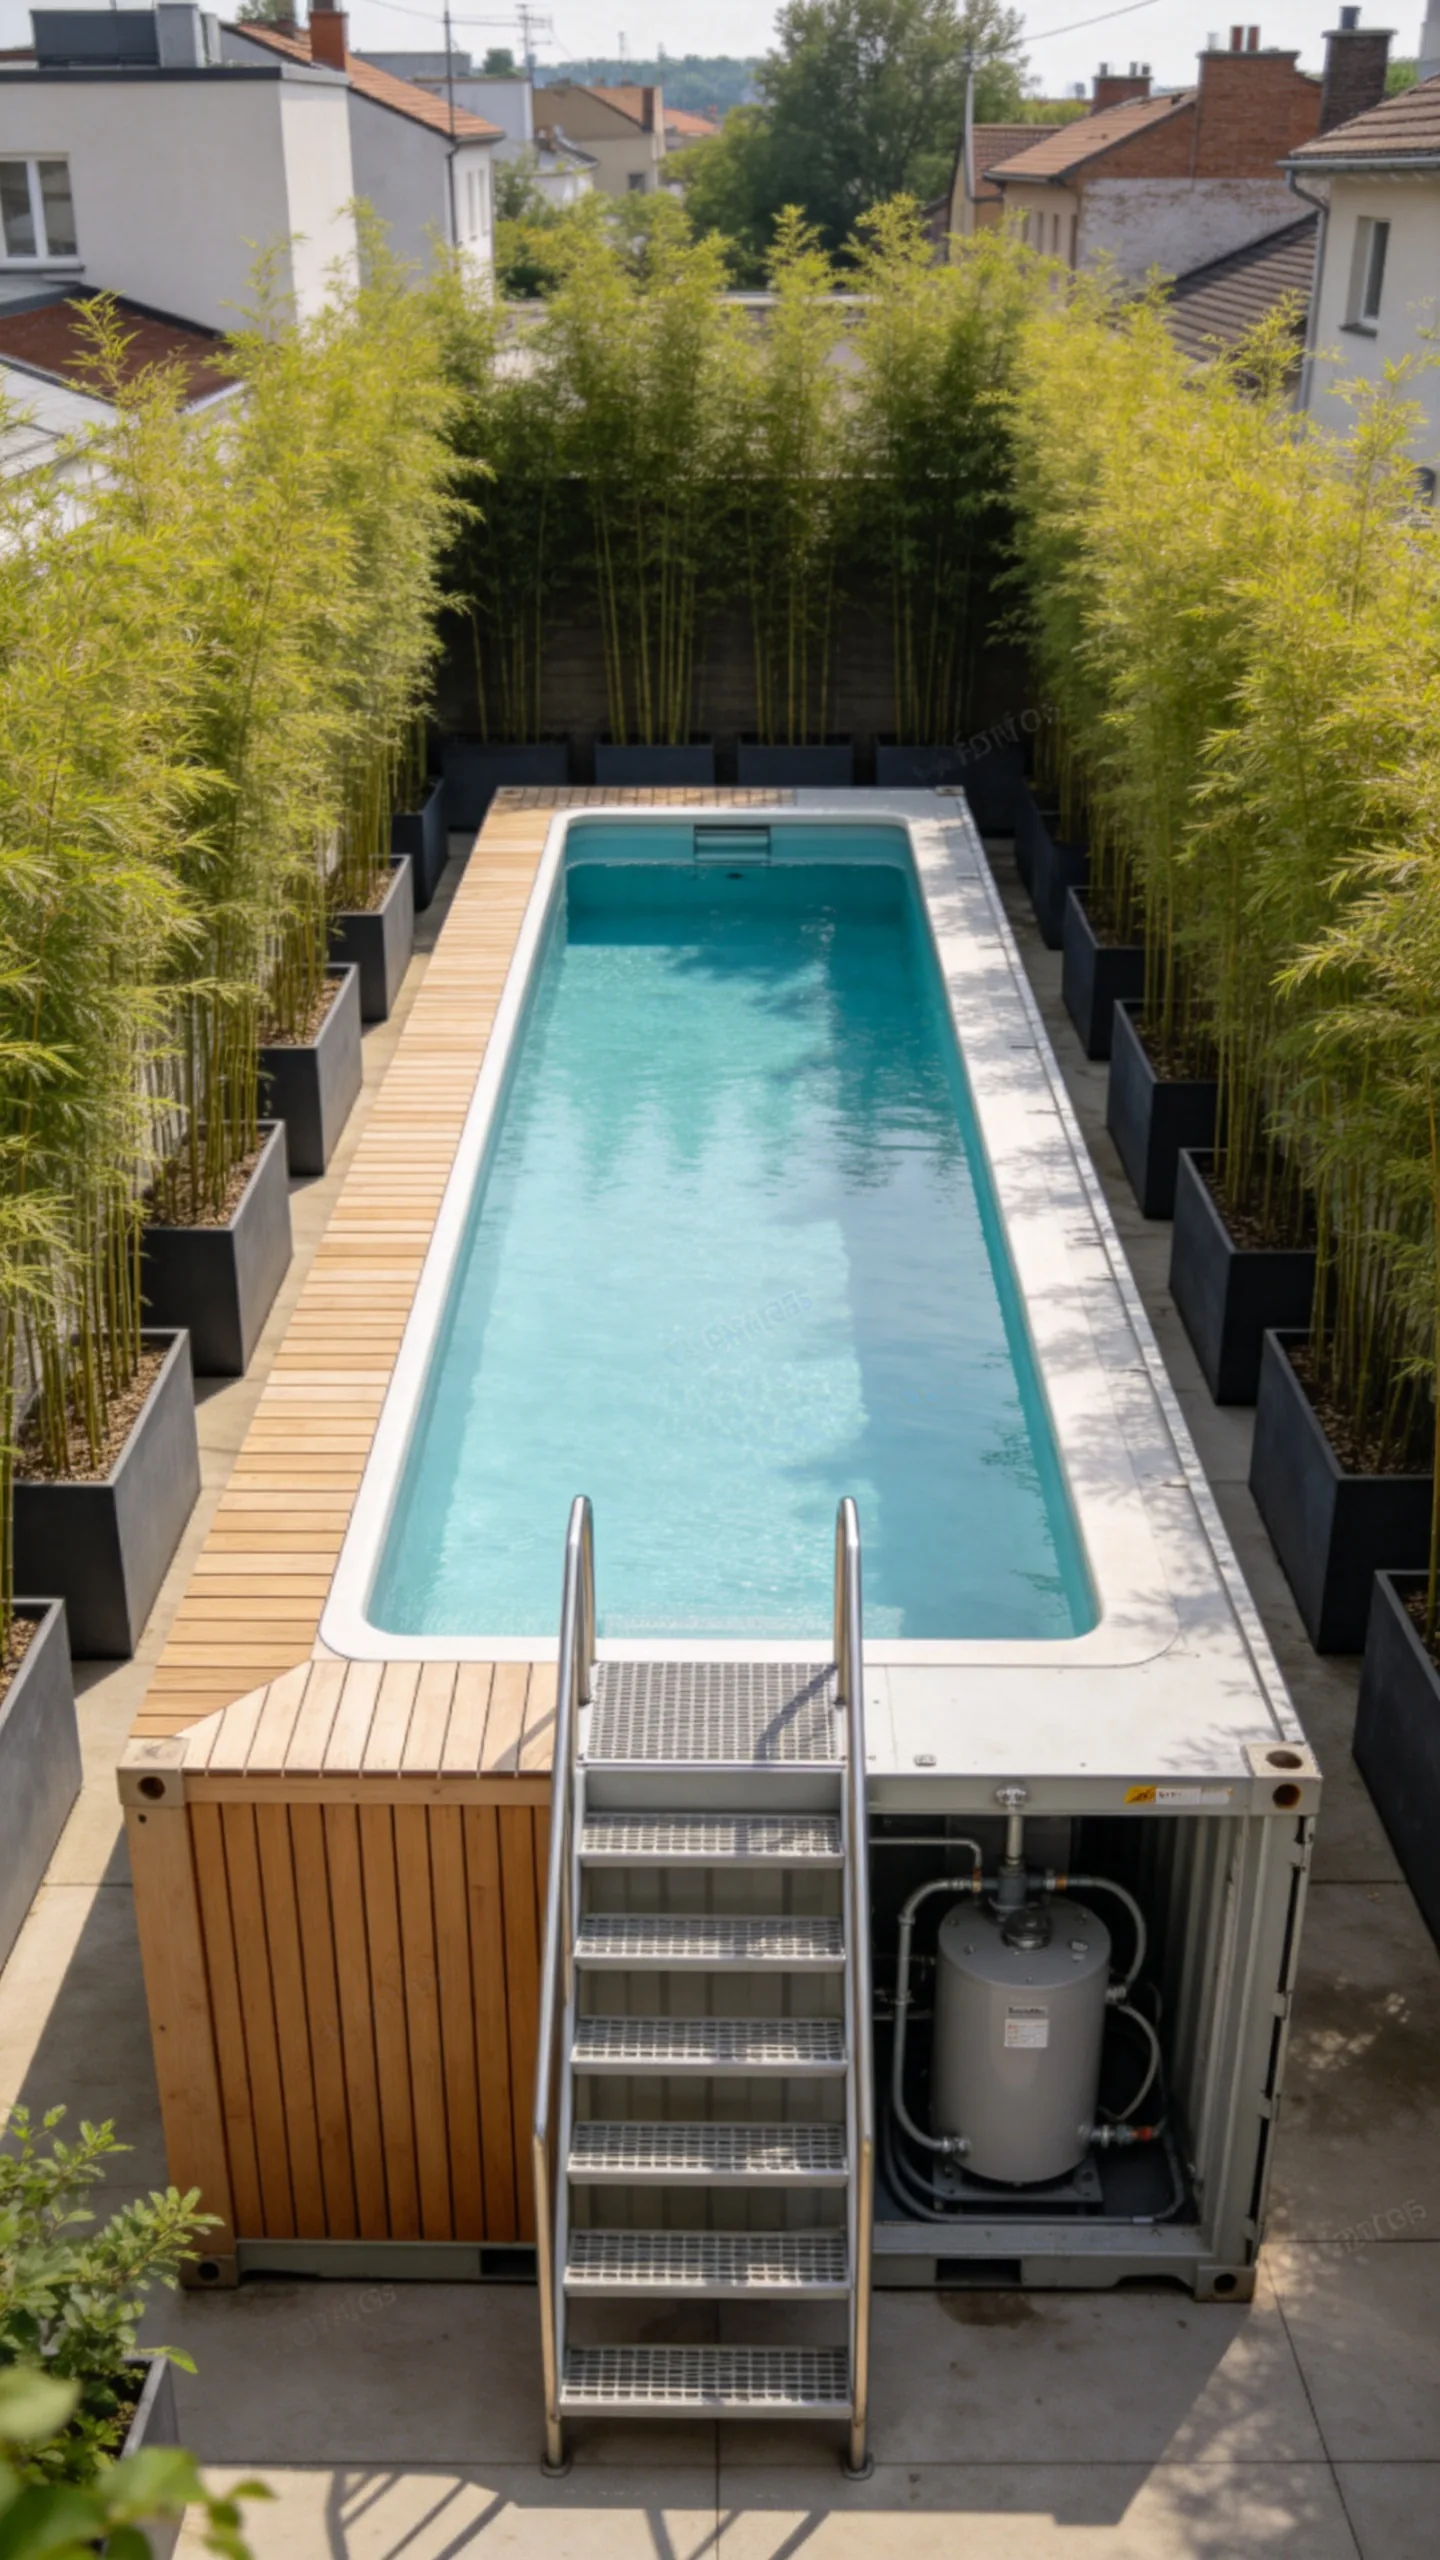
A prefabricated container-style pool can suit a narrow urban yard where a conventional freeform installation would be difficult. Its straight sides create a predictable footprint, and a slim deck along one edge can provide entry access without surrounding the entire pool.
Plan the delivery route before choosing this option, as cranes or specialized equipment may be needed. Screen the exterior with timber slats, metal panels, or tall containers planted with clumping bamboo varieties that are noninvasive in the local region. Keep maintenance access clear at the equipment end.
14. Pool and Pergola in One Linear Layout
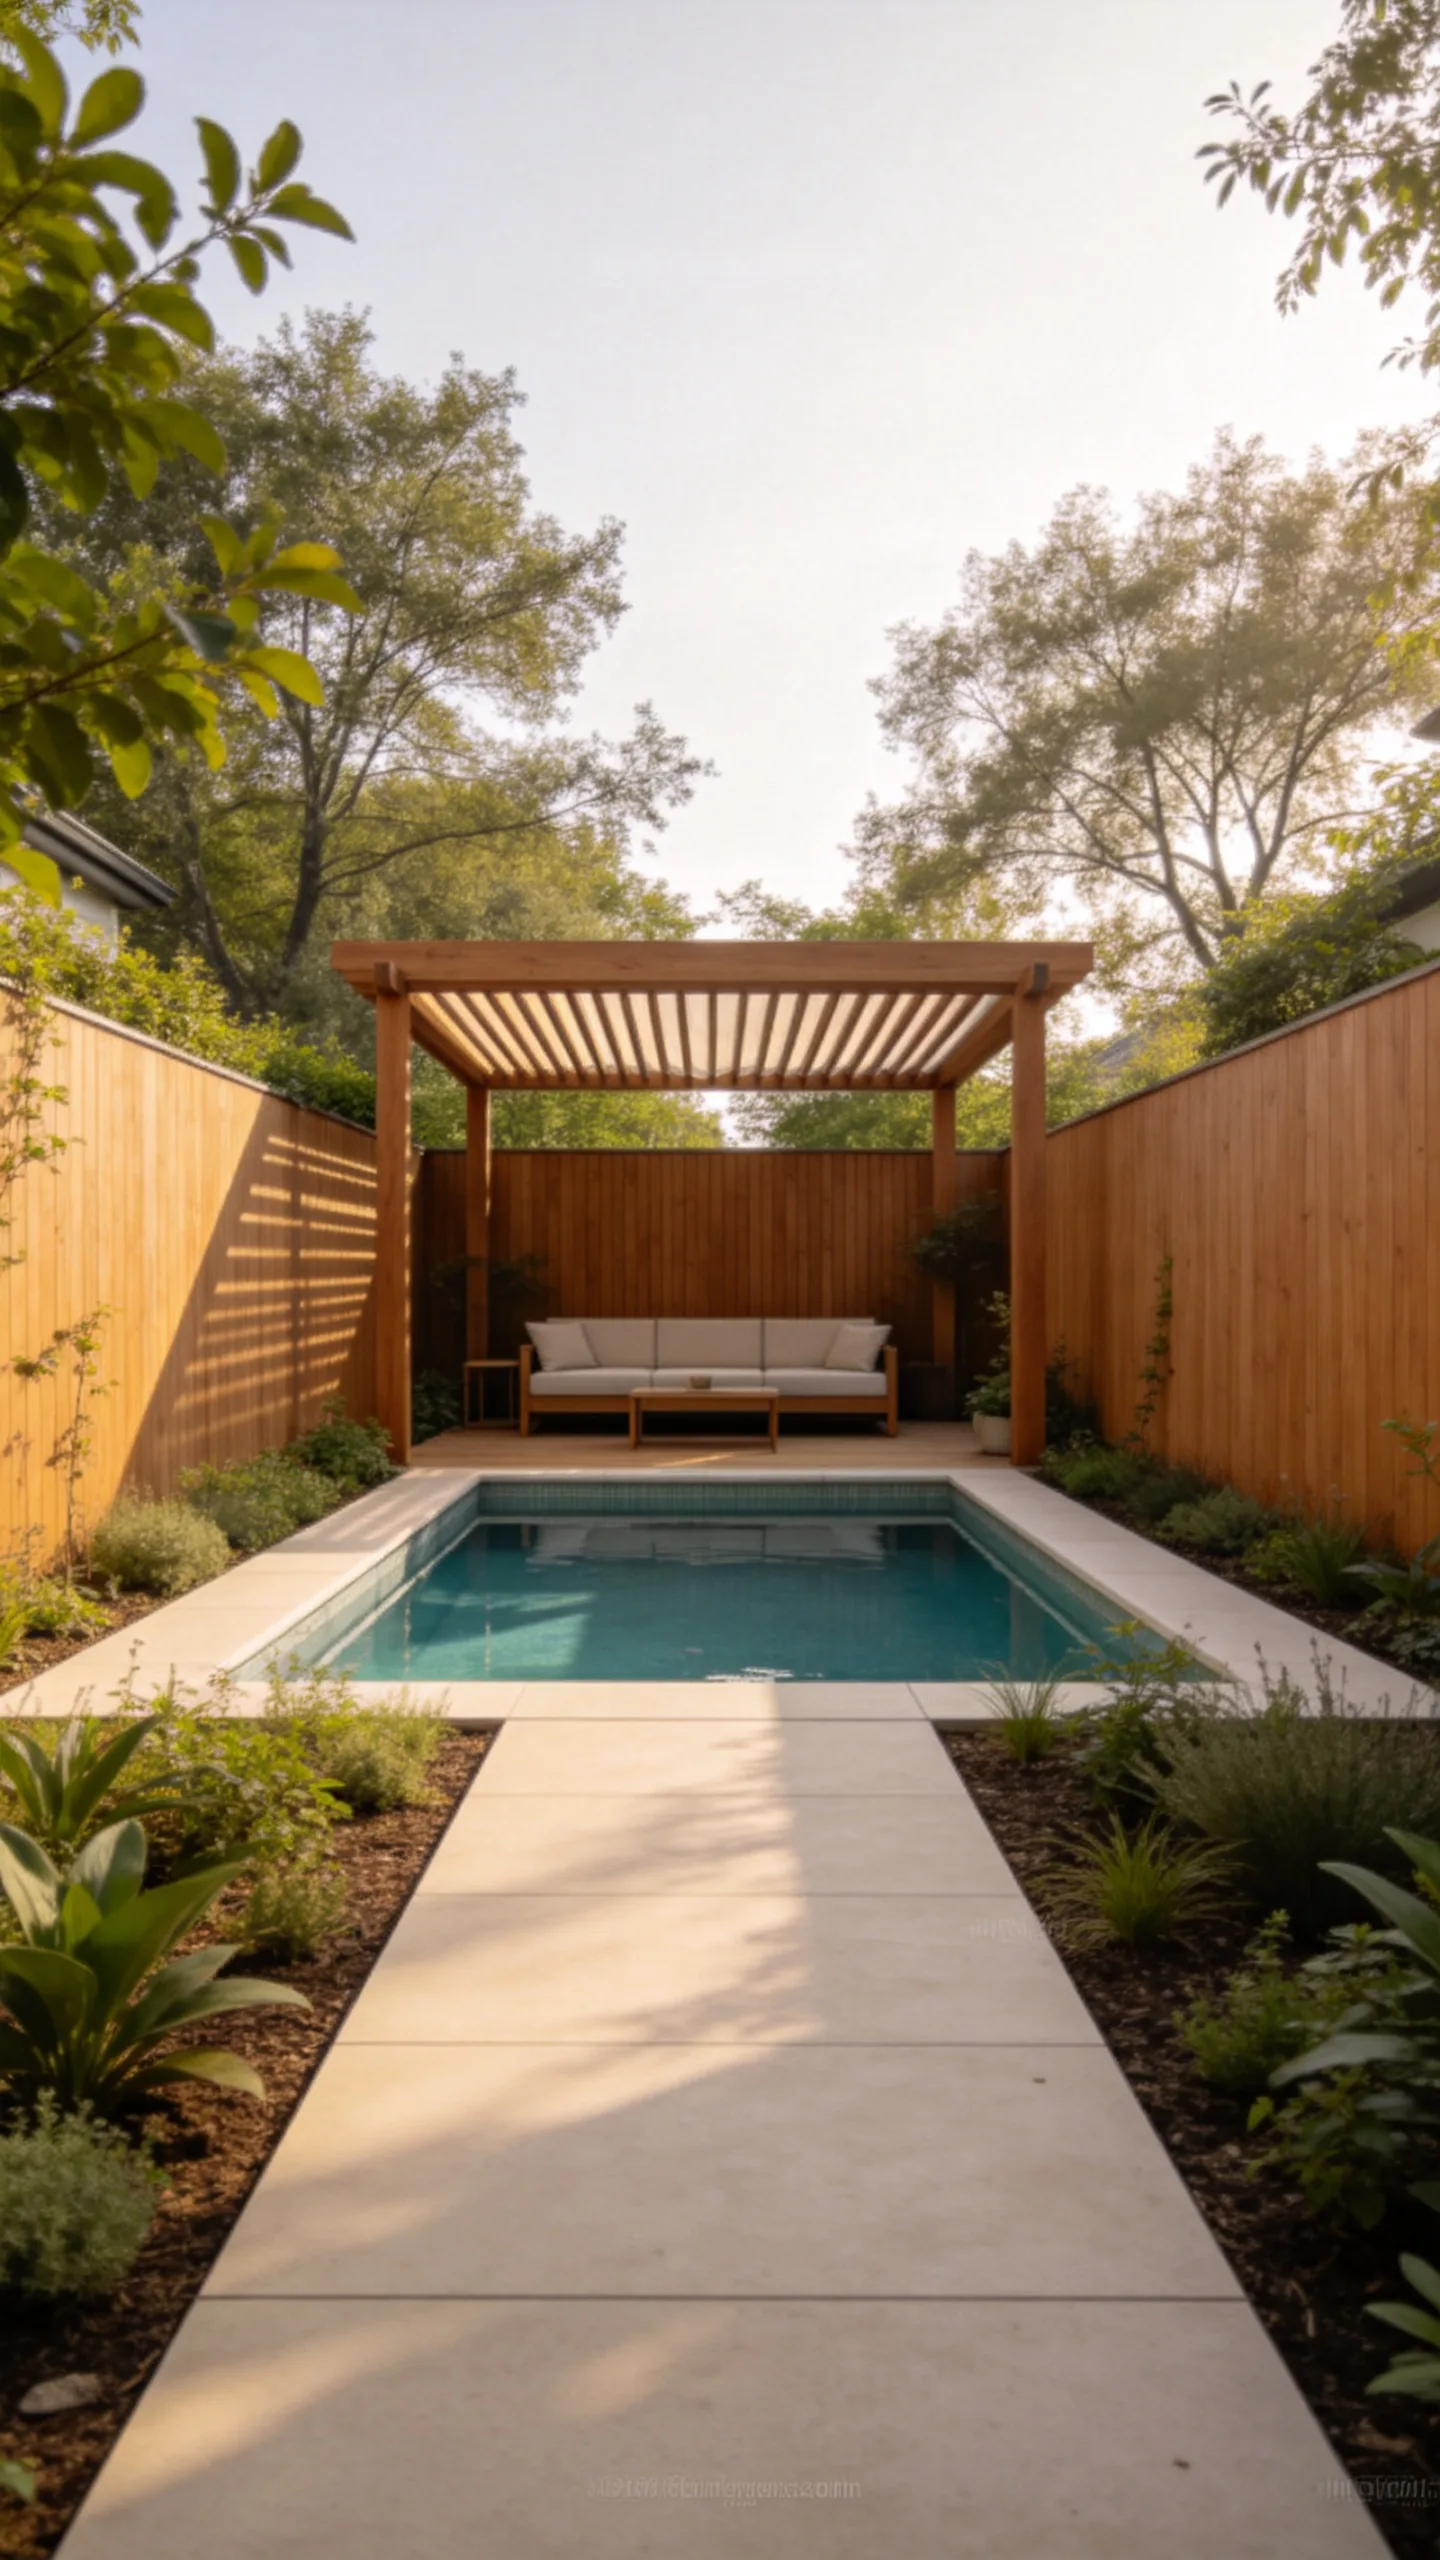
Arrange the pool and pergola along the same axis to create an orderly layout in a rectangular backyard. The pool can occupy one half of the space, while the pergola shelters a compact lounge or dining zone at the far end.
Use a slatted roof, retractable canopy, or deciduous vine to adjust shade by season. Grapevines and wisteria can require substantial pruning and may drop debris, so lower-litter climbers or a fabric canopy may be easier to maintain near the water.
15. Minimalist Pool With a Narrow Water Feature Wall
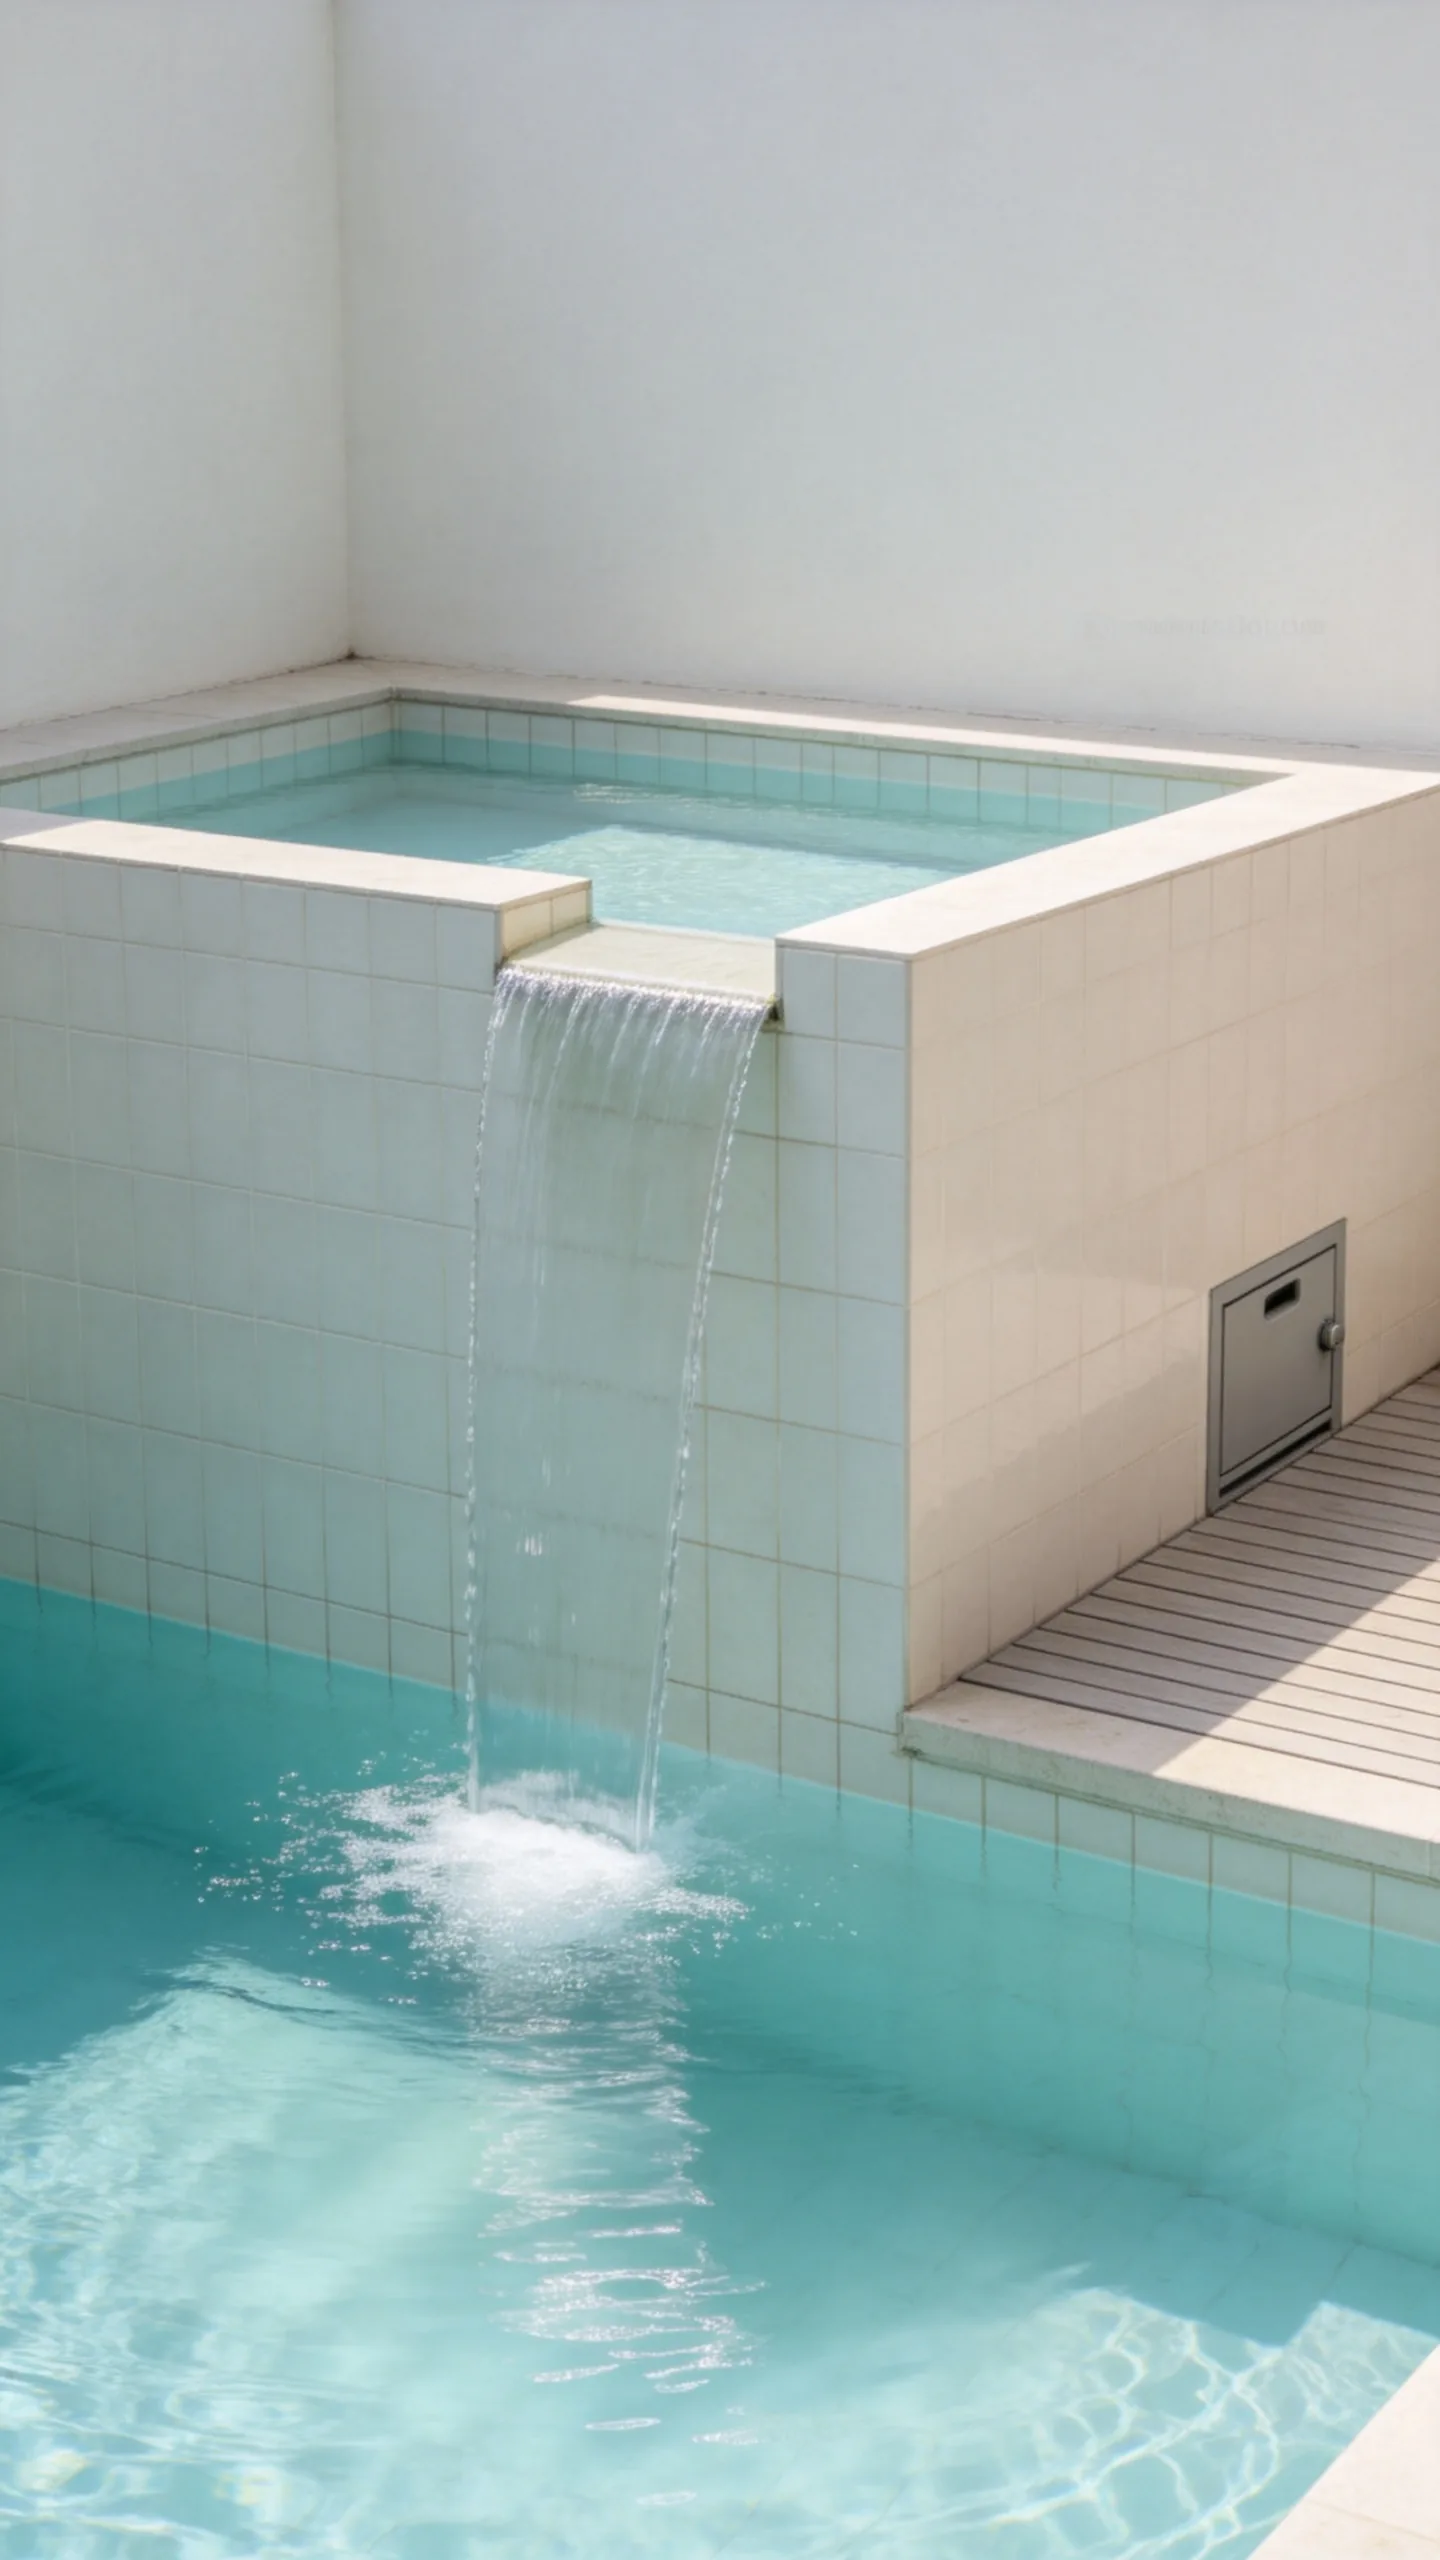
A narrow spillway or sheet waterfall adds movement without requiring a separate fountain basin. Integrating it into a boundary wall or raised pool edge preserves deck space and creates a focal point visible from the house.
Keep the feature proportional to the pool so water noise does not overwhelm a small enclosed yard. Consider a separate control that allows the pump to be turned off when quiet is preferred. Use water-resistant materials and provide access to plumbing connections for maintenance.
16. Compact Pool Surrounded by Multiuse Built-Ins
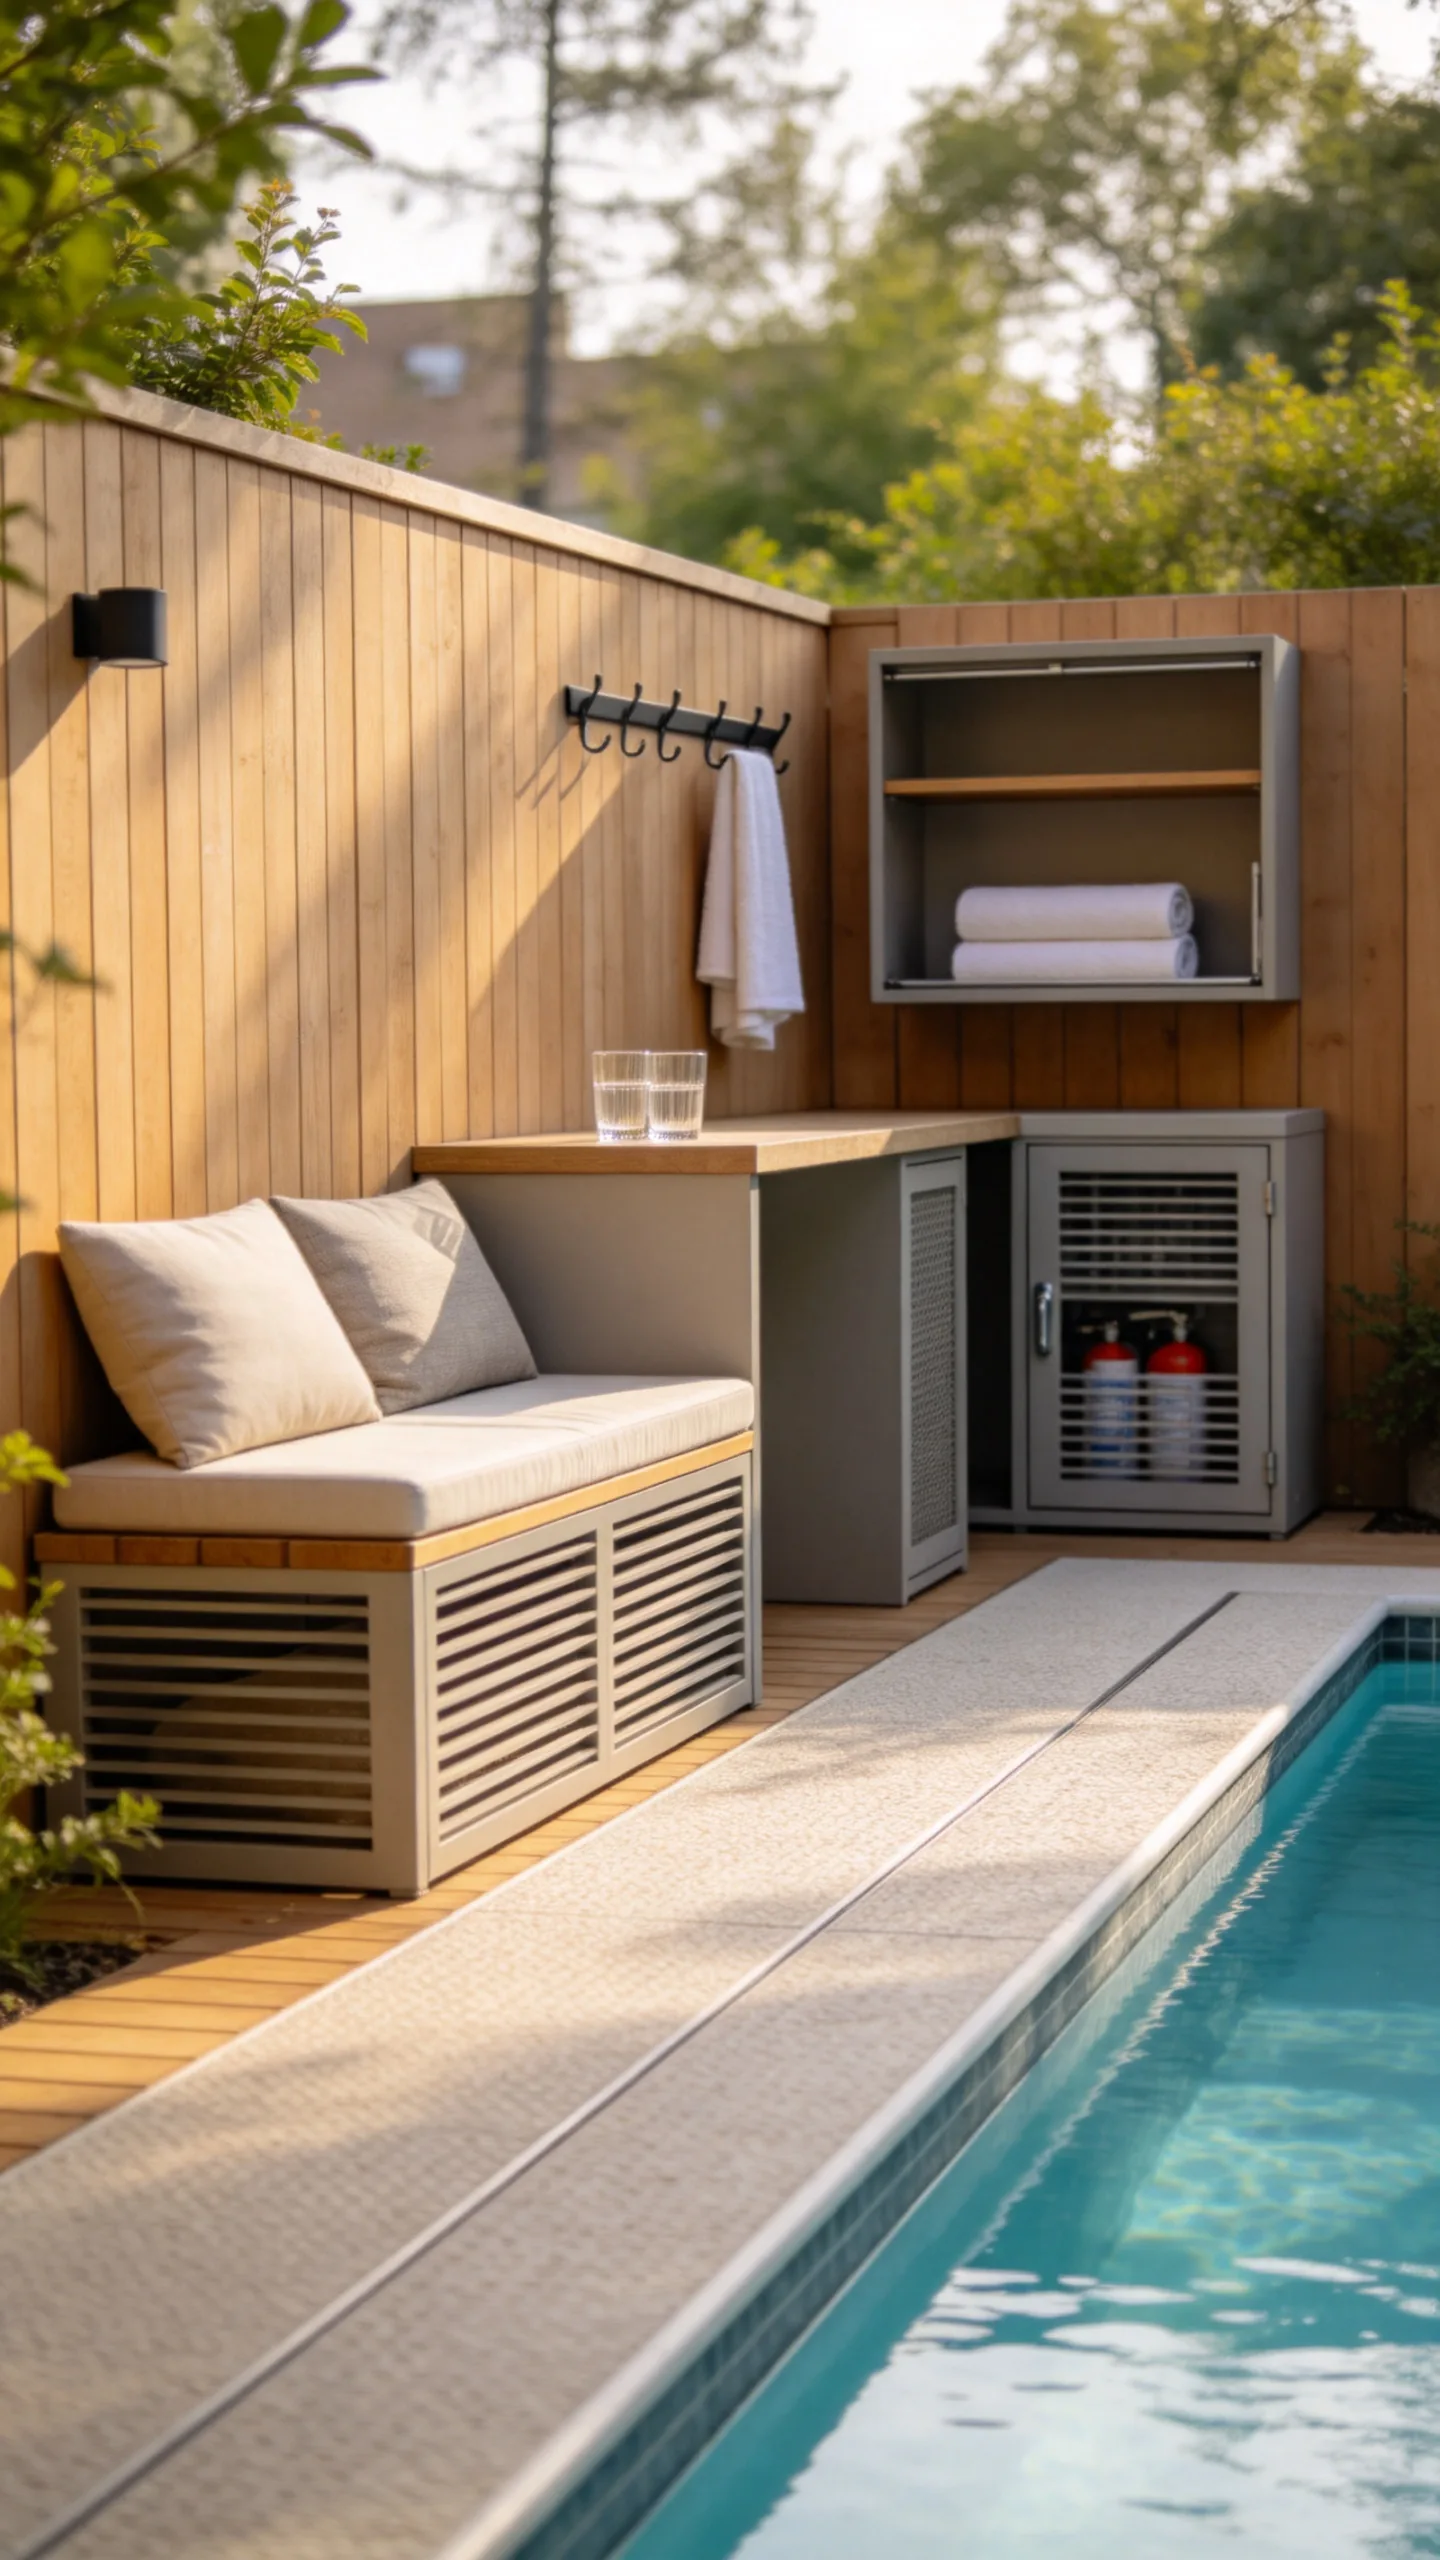
Built-in features help a small pool area perform several functions without filling the deck with movable furniture. A storage bench can hold towels and pool supplies, while a narrow counter can serve as a drink station or plant shelf. Integrating these pieces along a fence or wall keeps the central path open.
Choose weather-resistant cabinetry with ventilation and keep chemicals in a secure location approved for safe storage, away from heat and incompatible products. Top the bench with removable outdoor cushions, and use wall hooks or fold-down shelves to add convenience without sacrificing walking space.