Victorian garden design works best when a yard unfolds in stages rather than revealing every feature at once. Use paths, clipped borders, arbors, containers, and changes in paving to divide the space into practical garden rooms, then choose plants suited to your local climate, soil, and available light.
1. Brick Pathway With Boxwood Edging
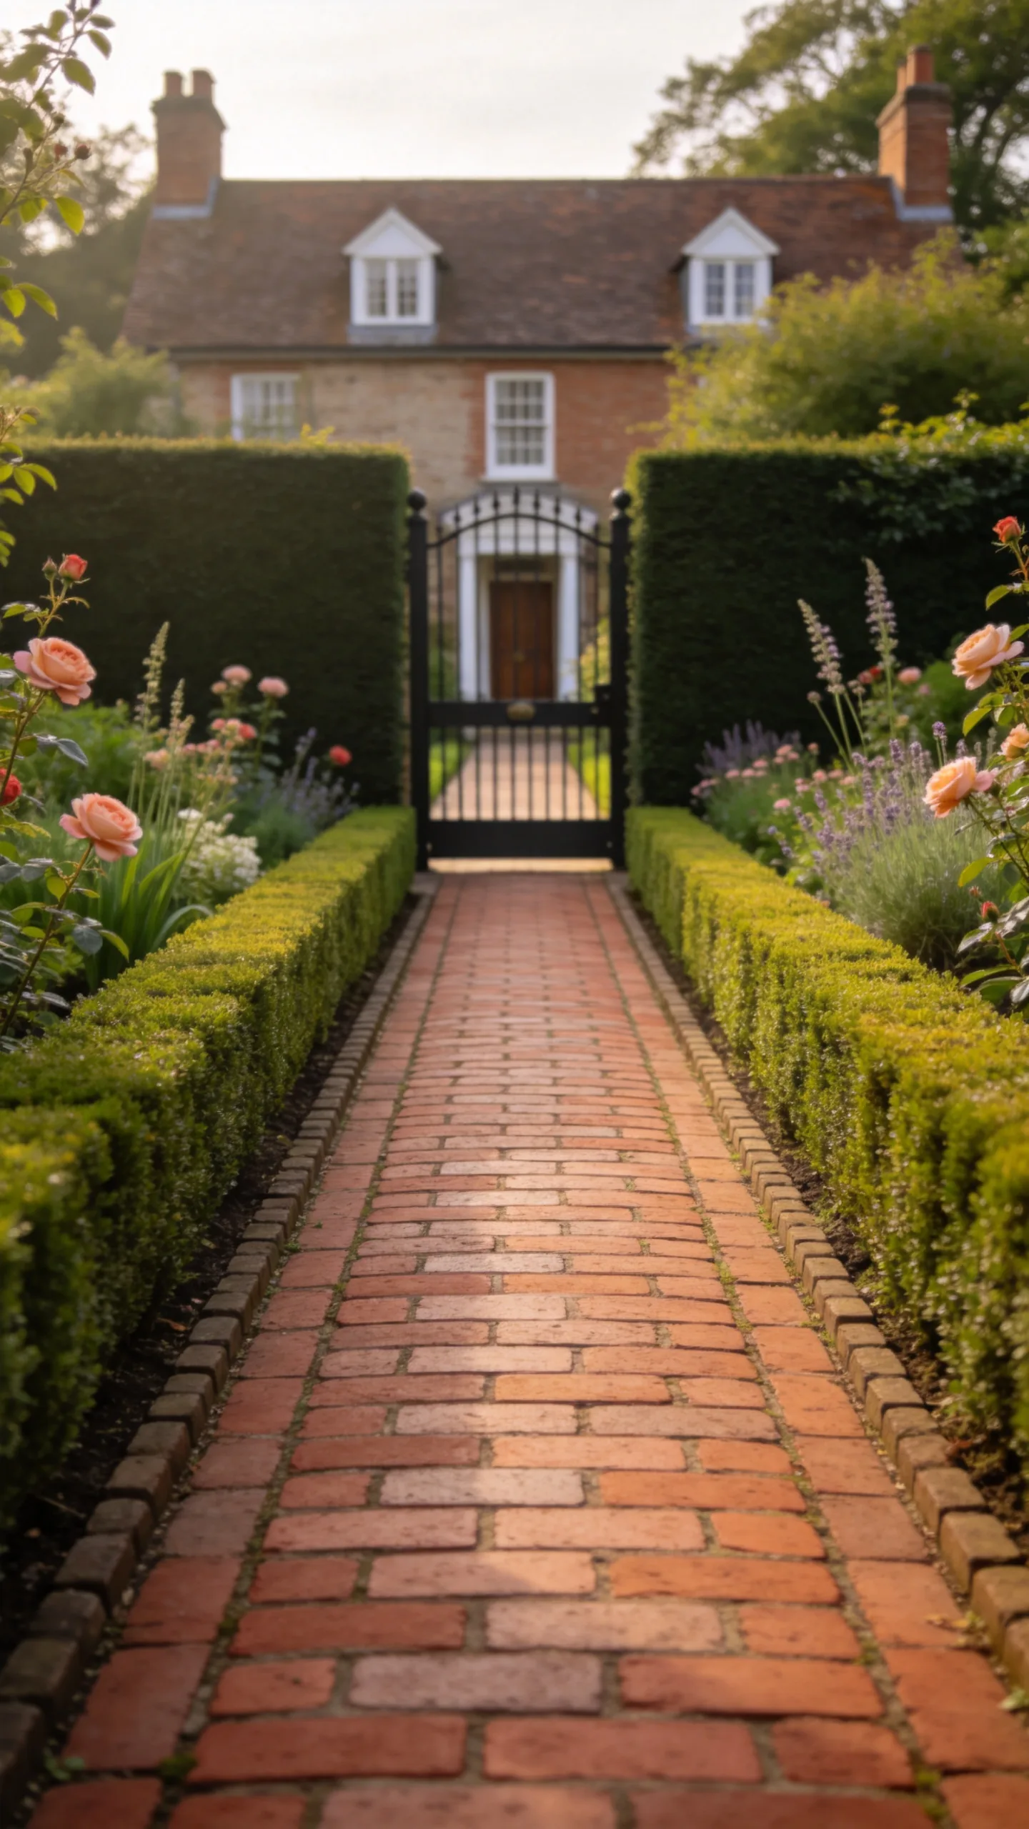
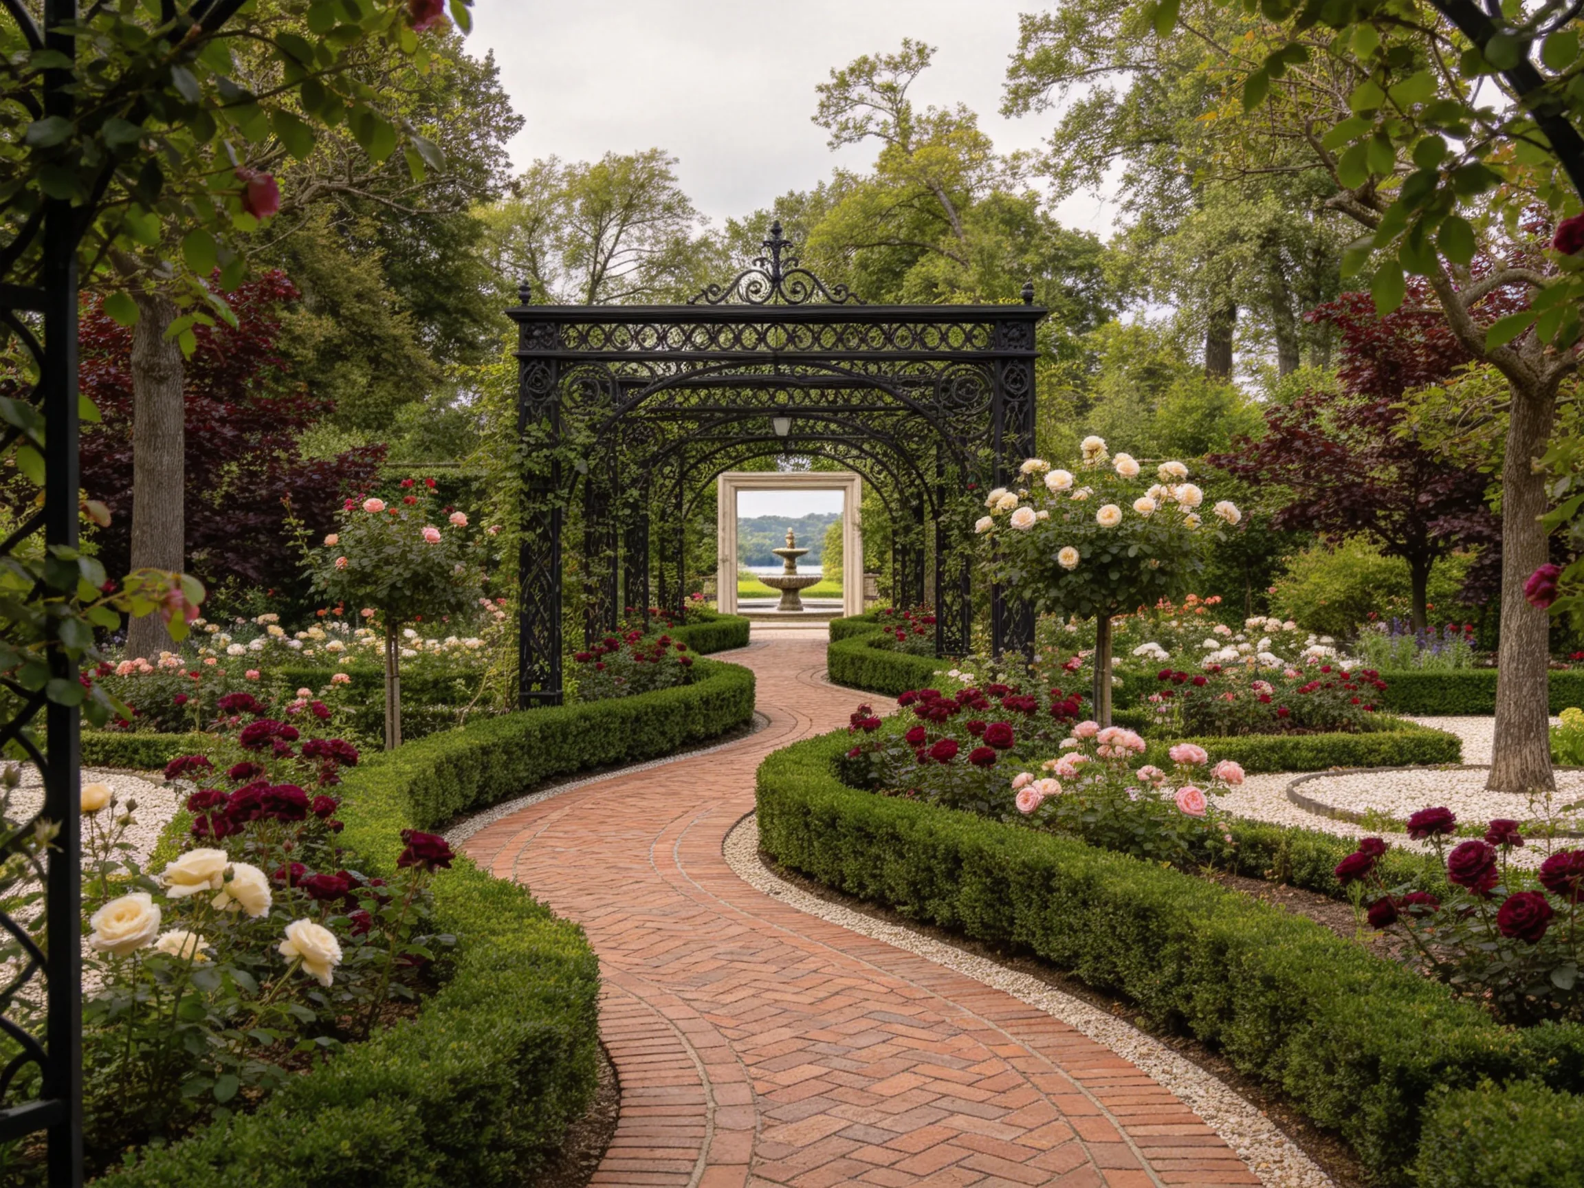
Lay a straight or gently curving brick path from the gate to the main entrance, leaving enough width for two people to walk comfortably. Edge both sides with low boxwood or a climate-suitable substitute, and keep the edging trimmed so it frames the route without narrowing it.
A brick path provides a durable all-weather surface and gives the garden an immediate Victorian character. Set the bricks on a properly prepared base with a slight slope for drainage, especially in regions with heavy rain or freeze-thaw cycles.
2. Wrought-Iron Arbor at the Garden Entrance
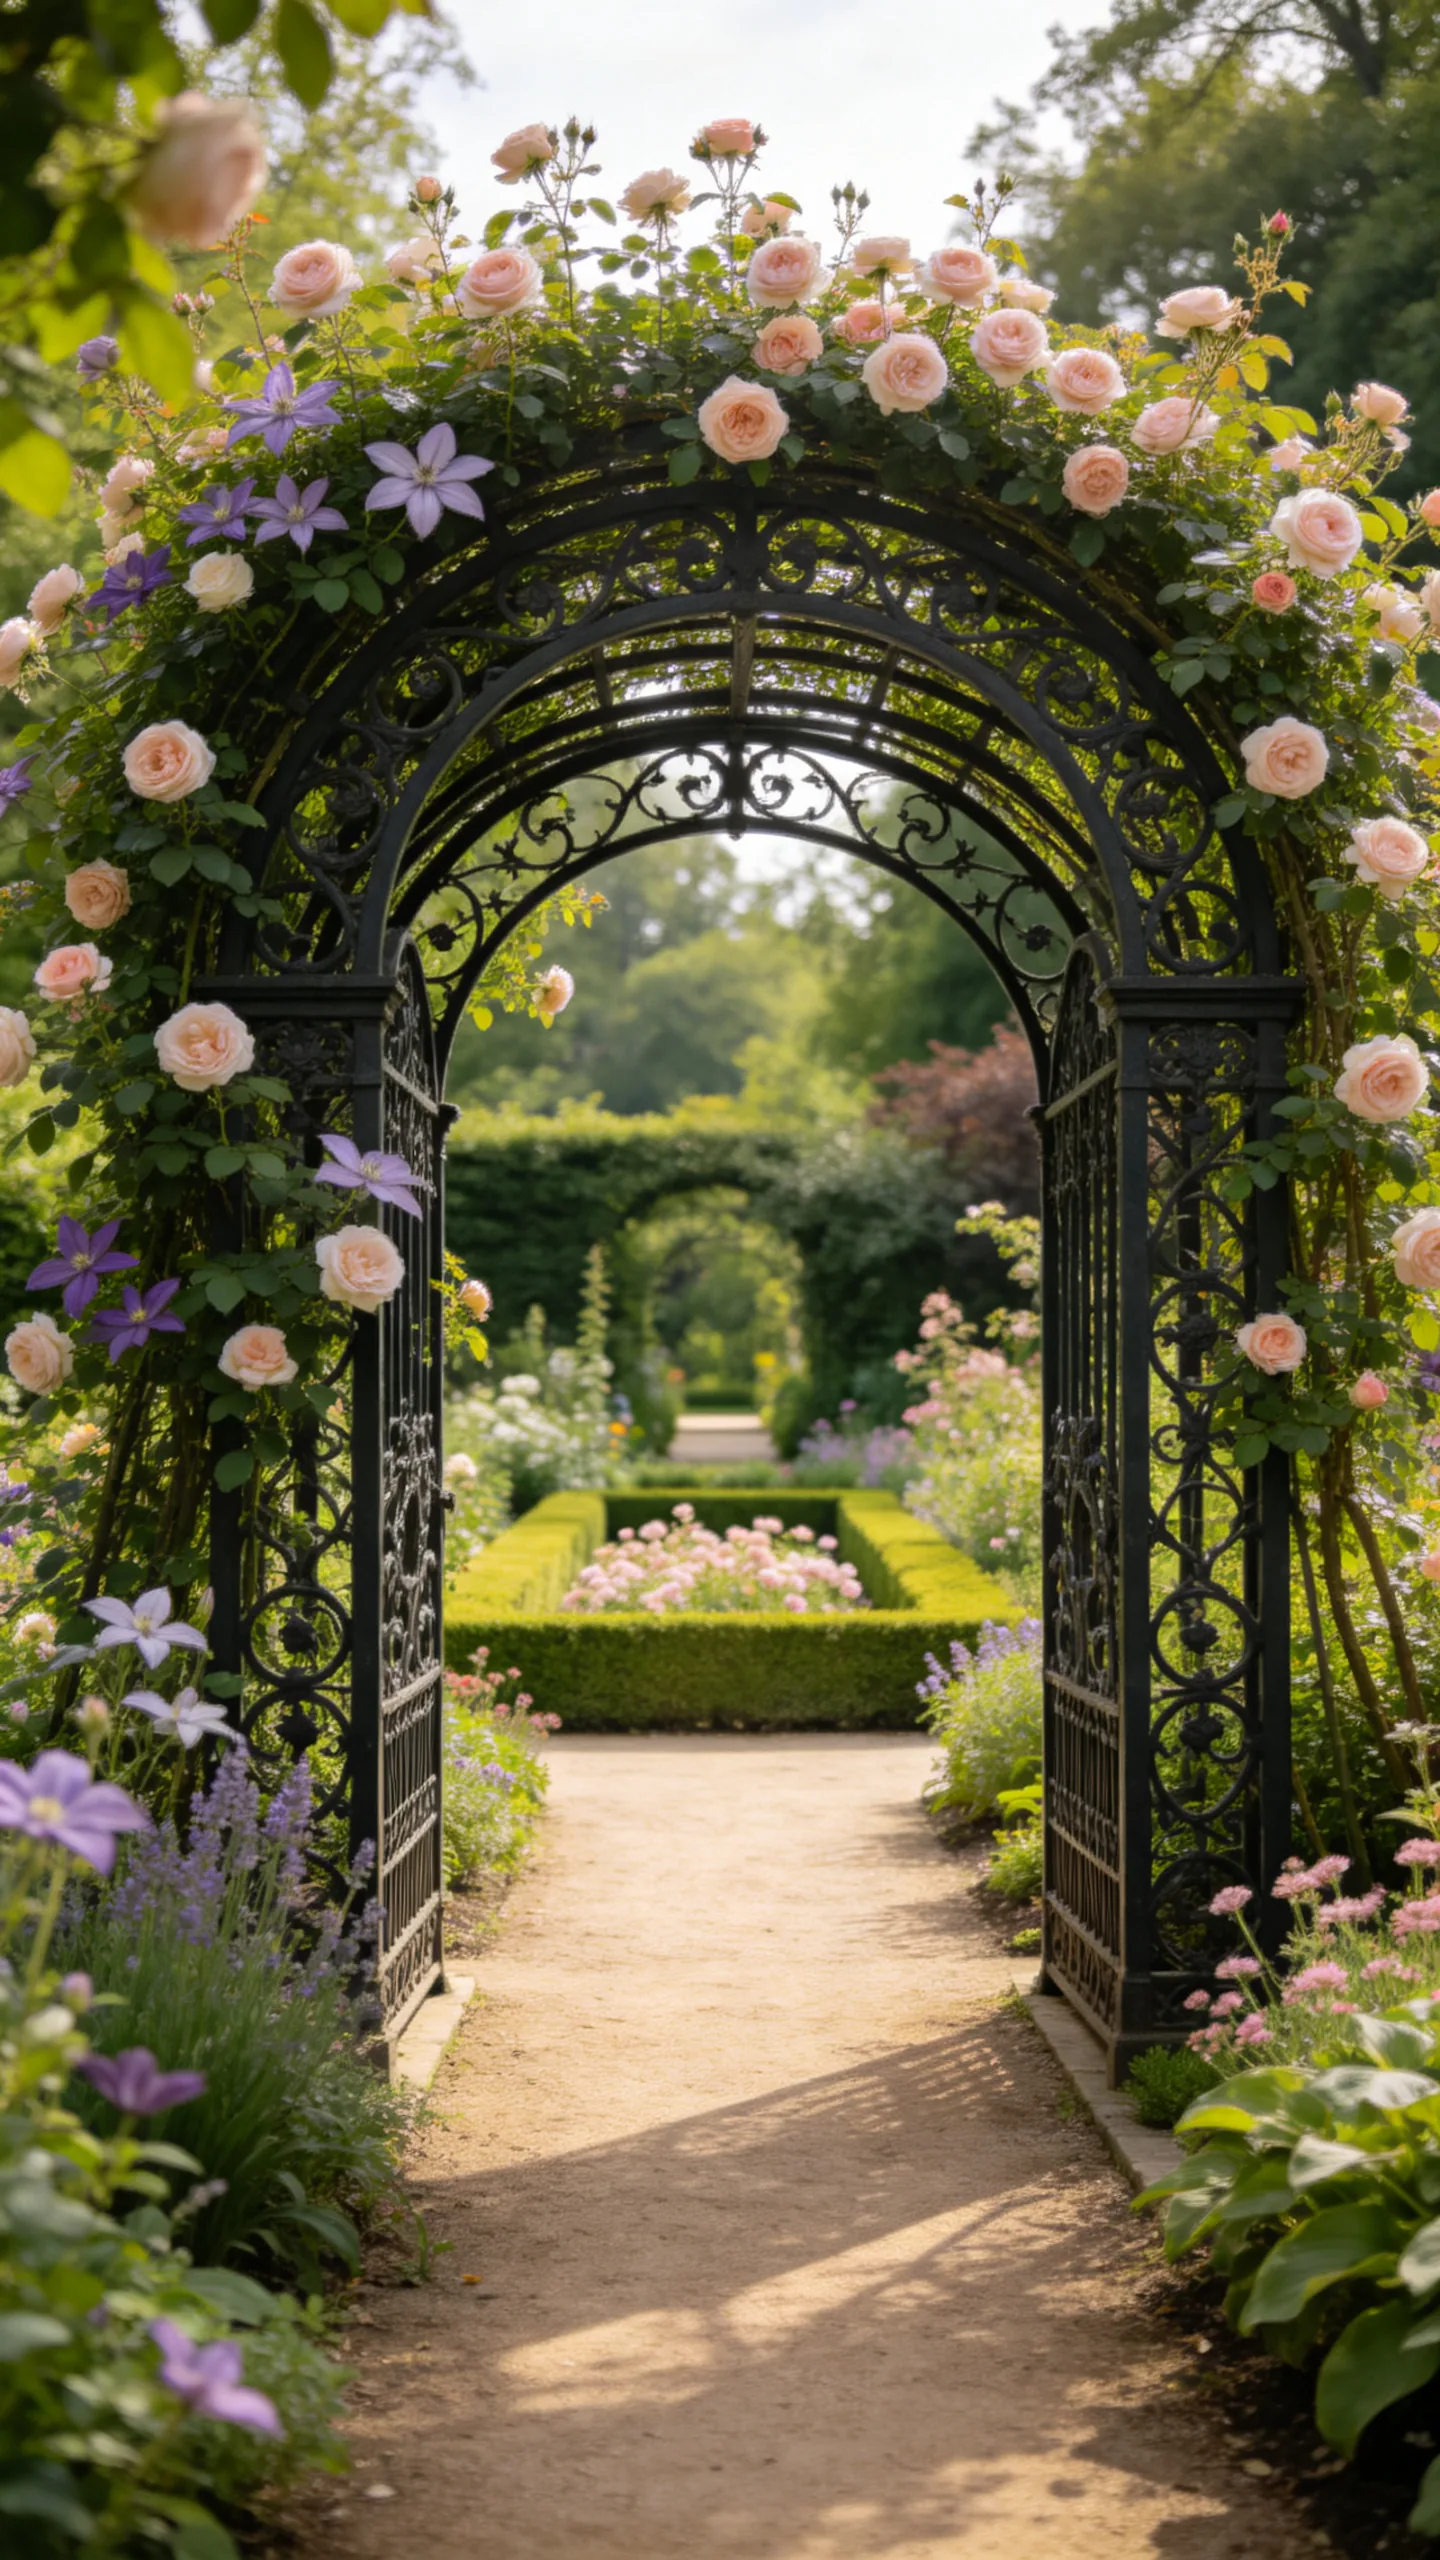
Place a dark wrought-iron arbor between the front garden and the side or rear yard to create a clear transition between outdoor spaces. Train climbing roses, clematis, or a locally hardy honeysuckle over the structure, using ties that do not cut into growing stems.
The arbor makes a narrow passage feel intentional and adds vertical interest without taking much ground space. Choose a design wide enough for garden carts if the path leads to a shed, vegetable bed, or compost area.
3. Sunken Rose Garden Room
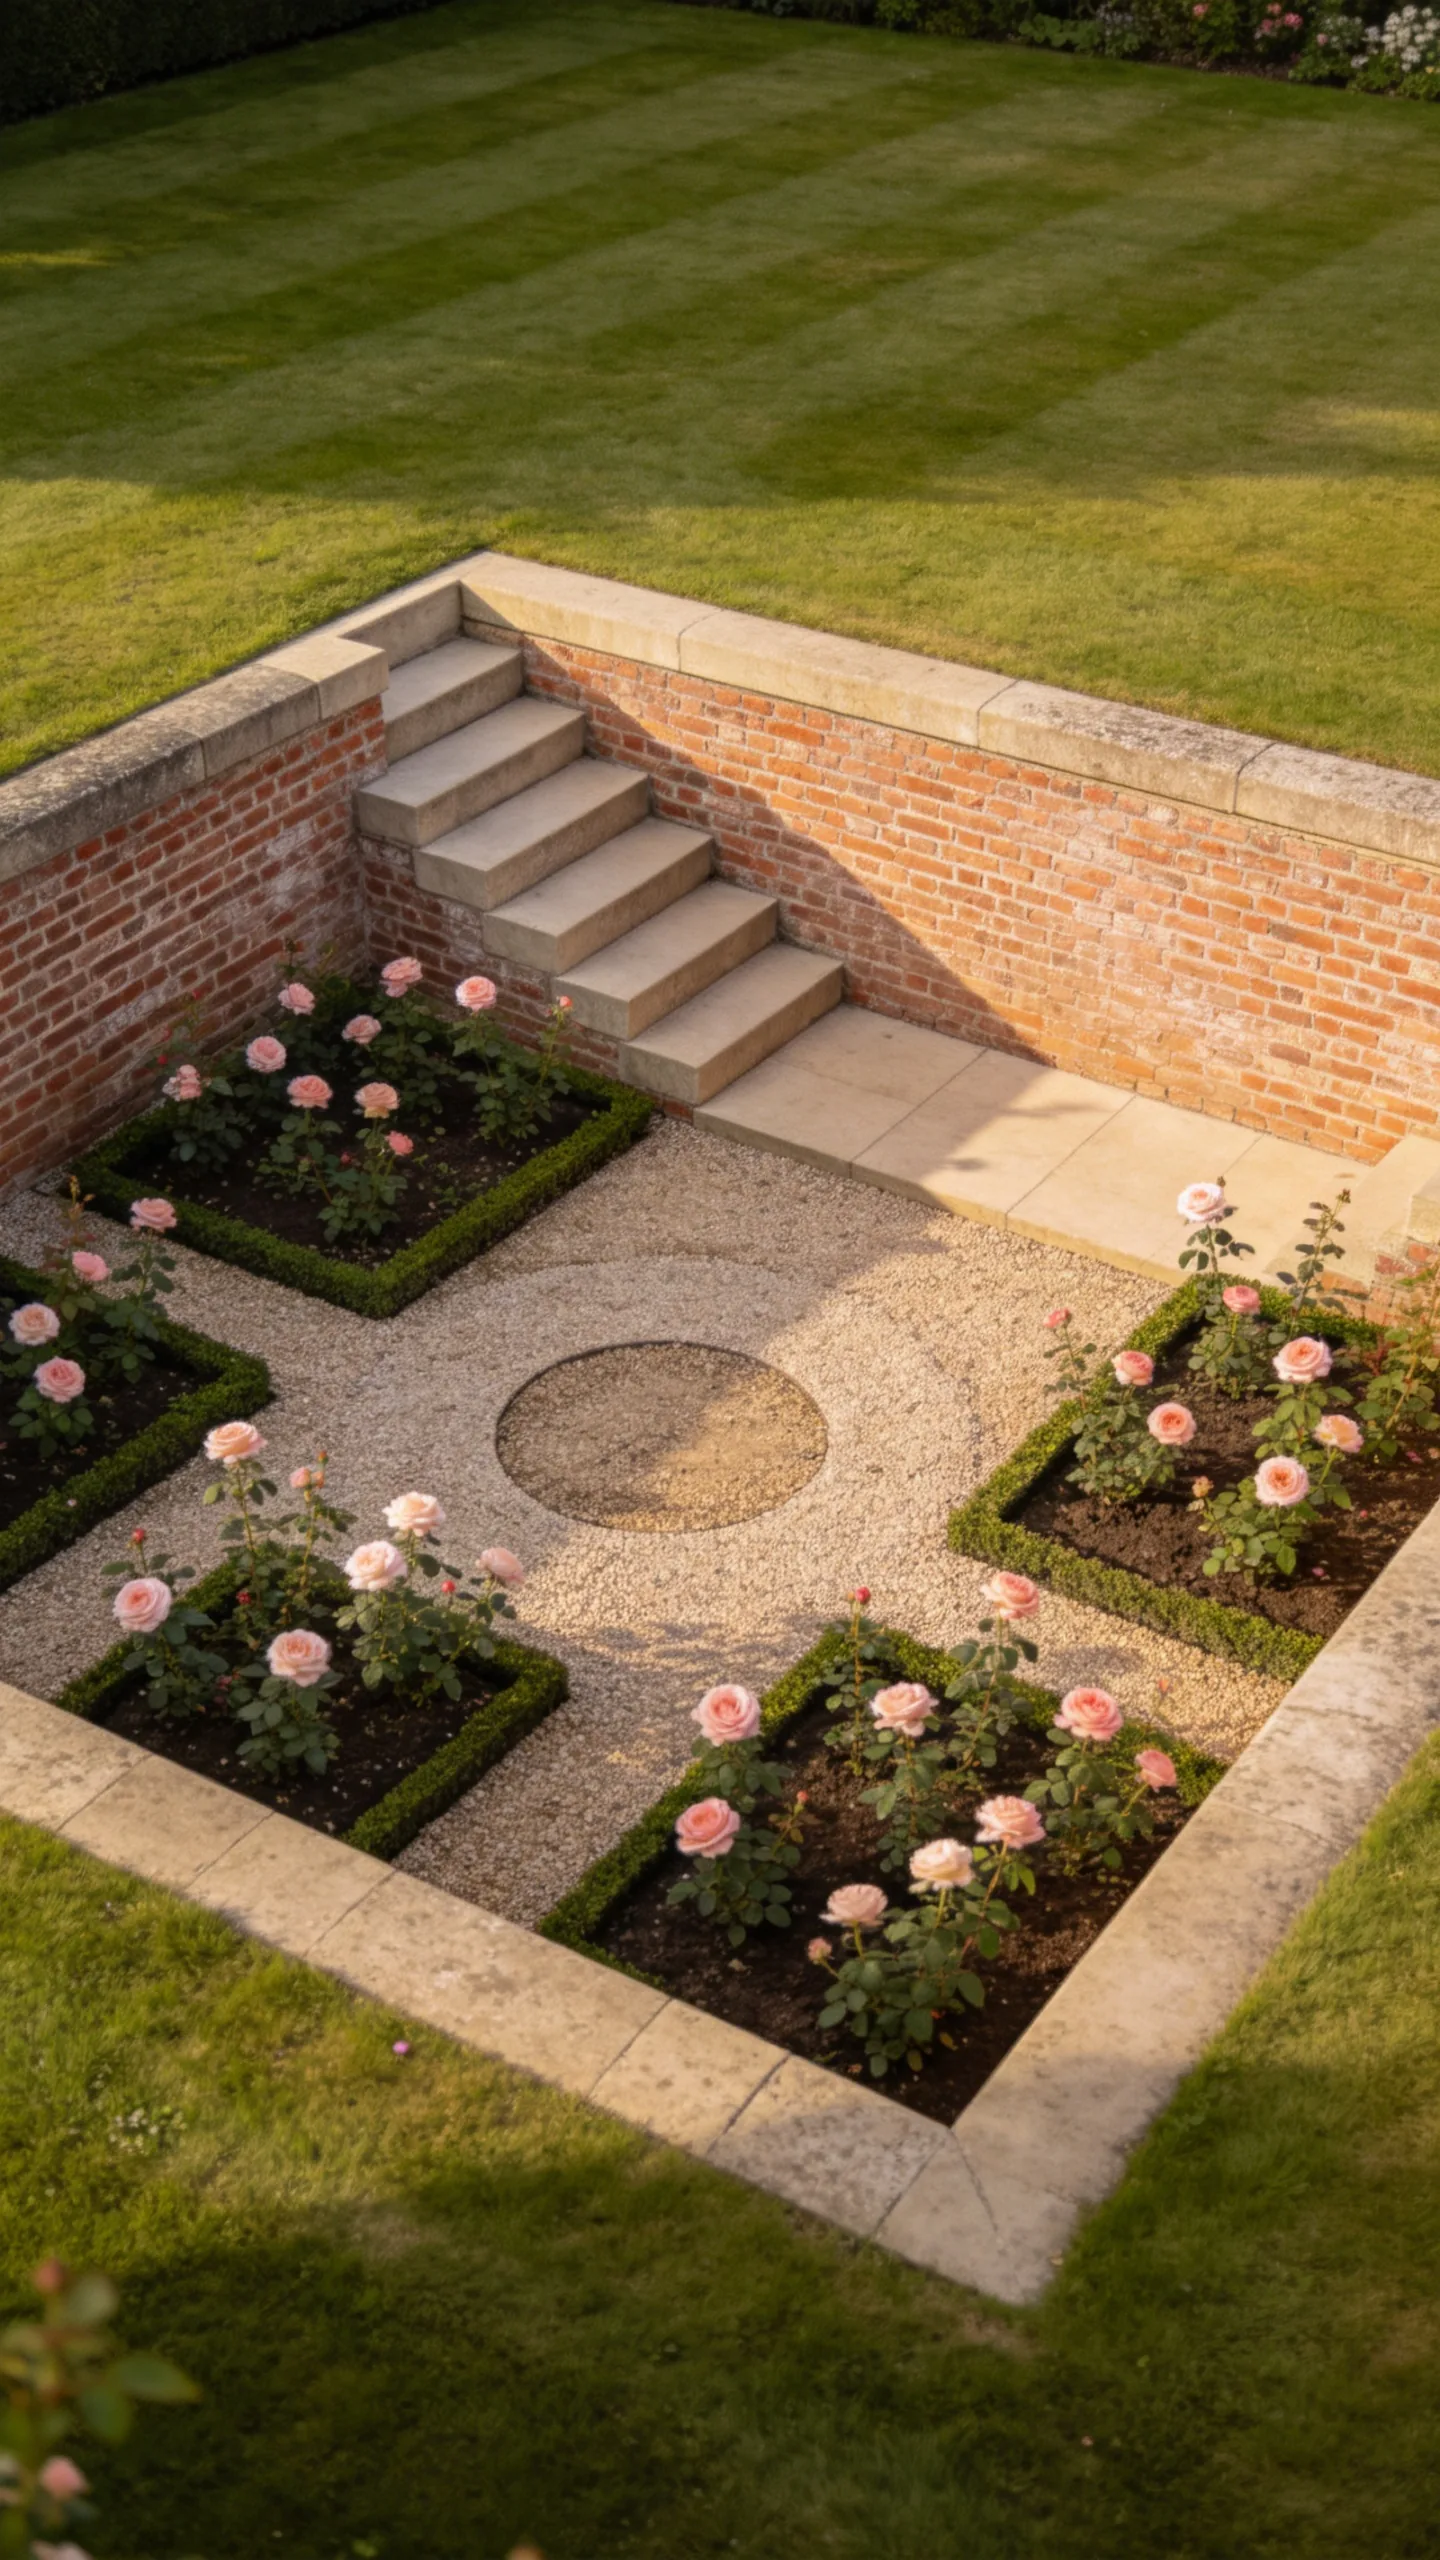
Create a low, formal rose garden by setting the planting area slightly below the surrounding lawn or path. A short brick, stone, or rendered retaining wall can define the room, while gravel or clipped grass forms the central circulation area.
Plant disease-resistant roses according to local recommendations and give them full sun with good air movement. The lowered layout creates a sense of enclosure, but it requires careful drainage so rainwater does not collect around the roots.
4. Narrow Side-Yard Passage With Repeated Arches
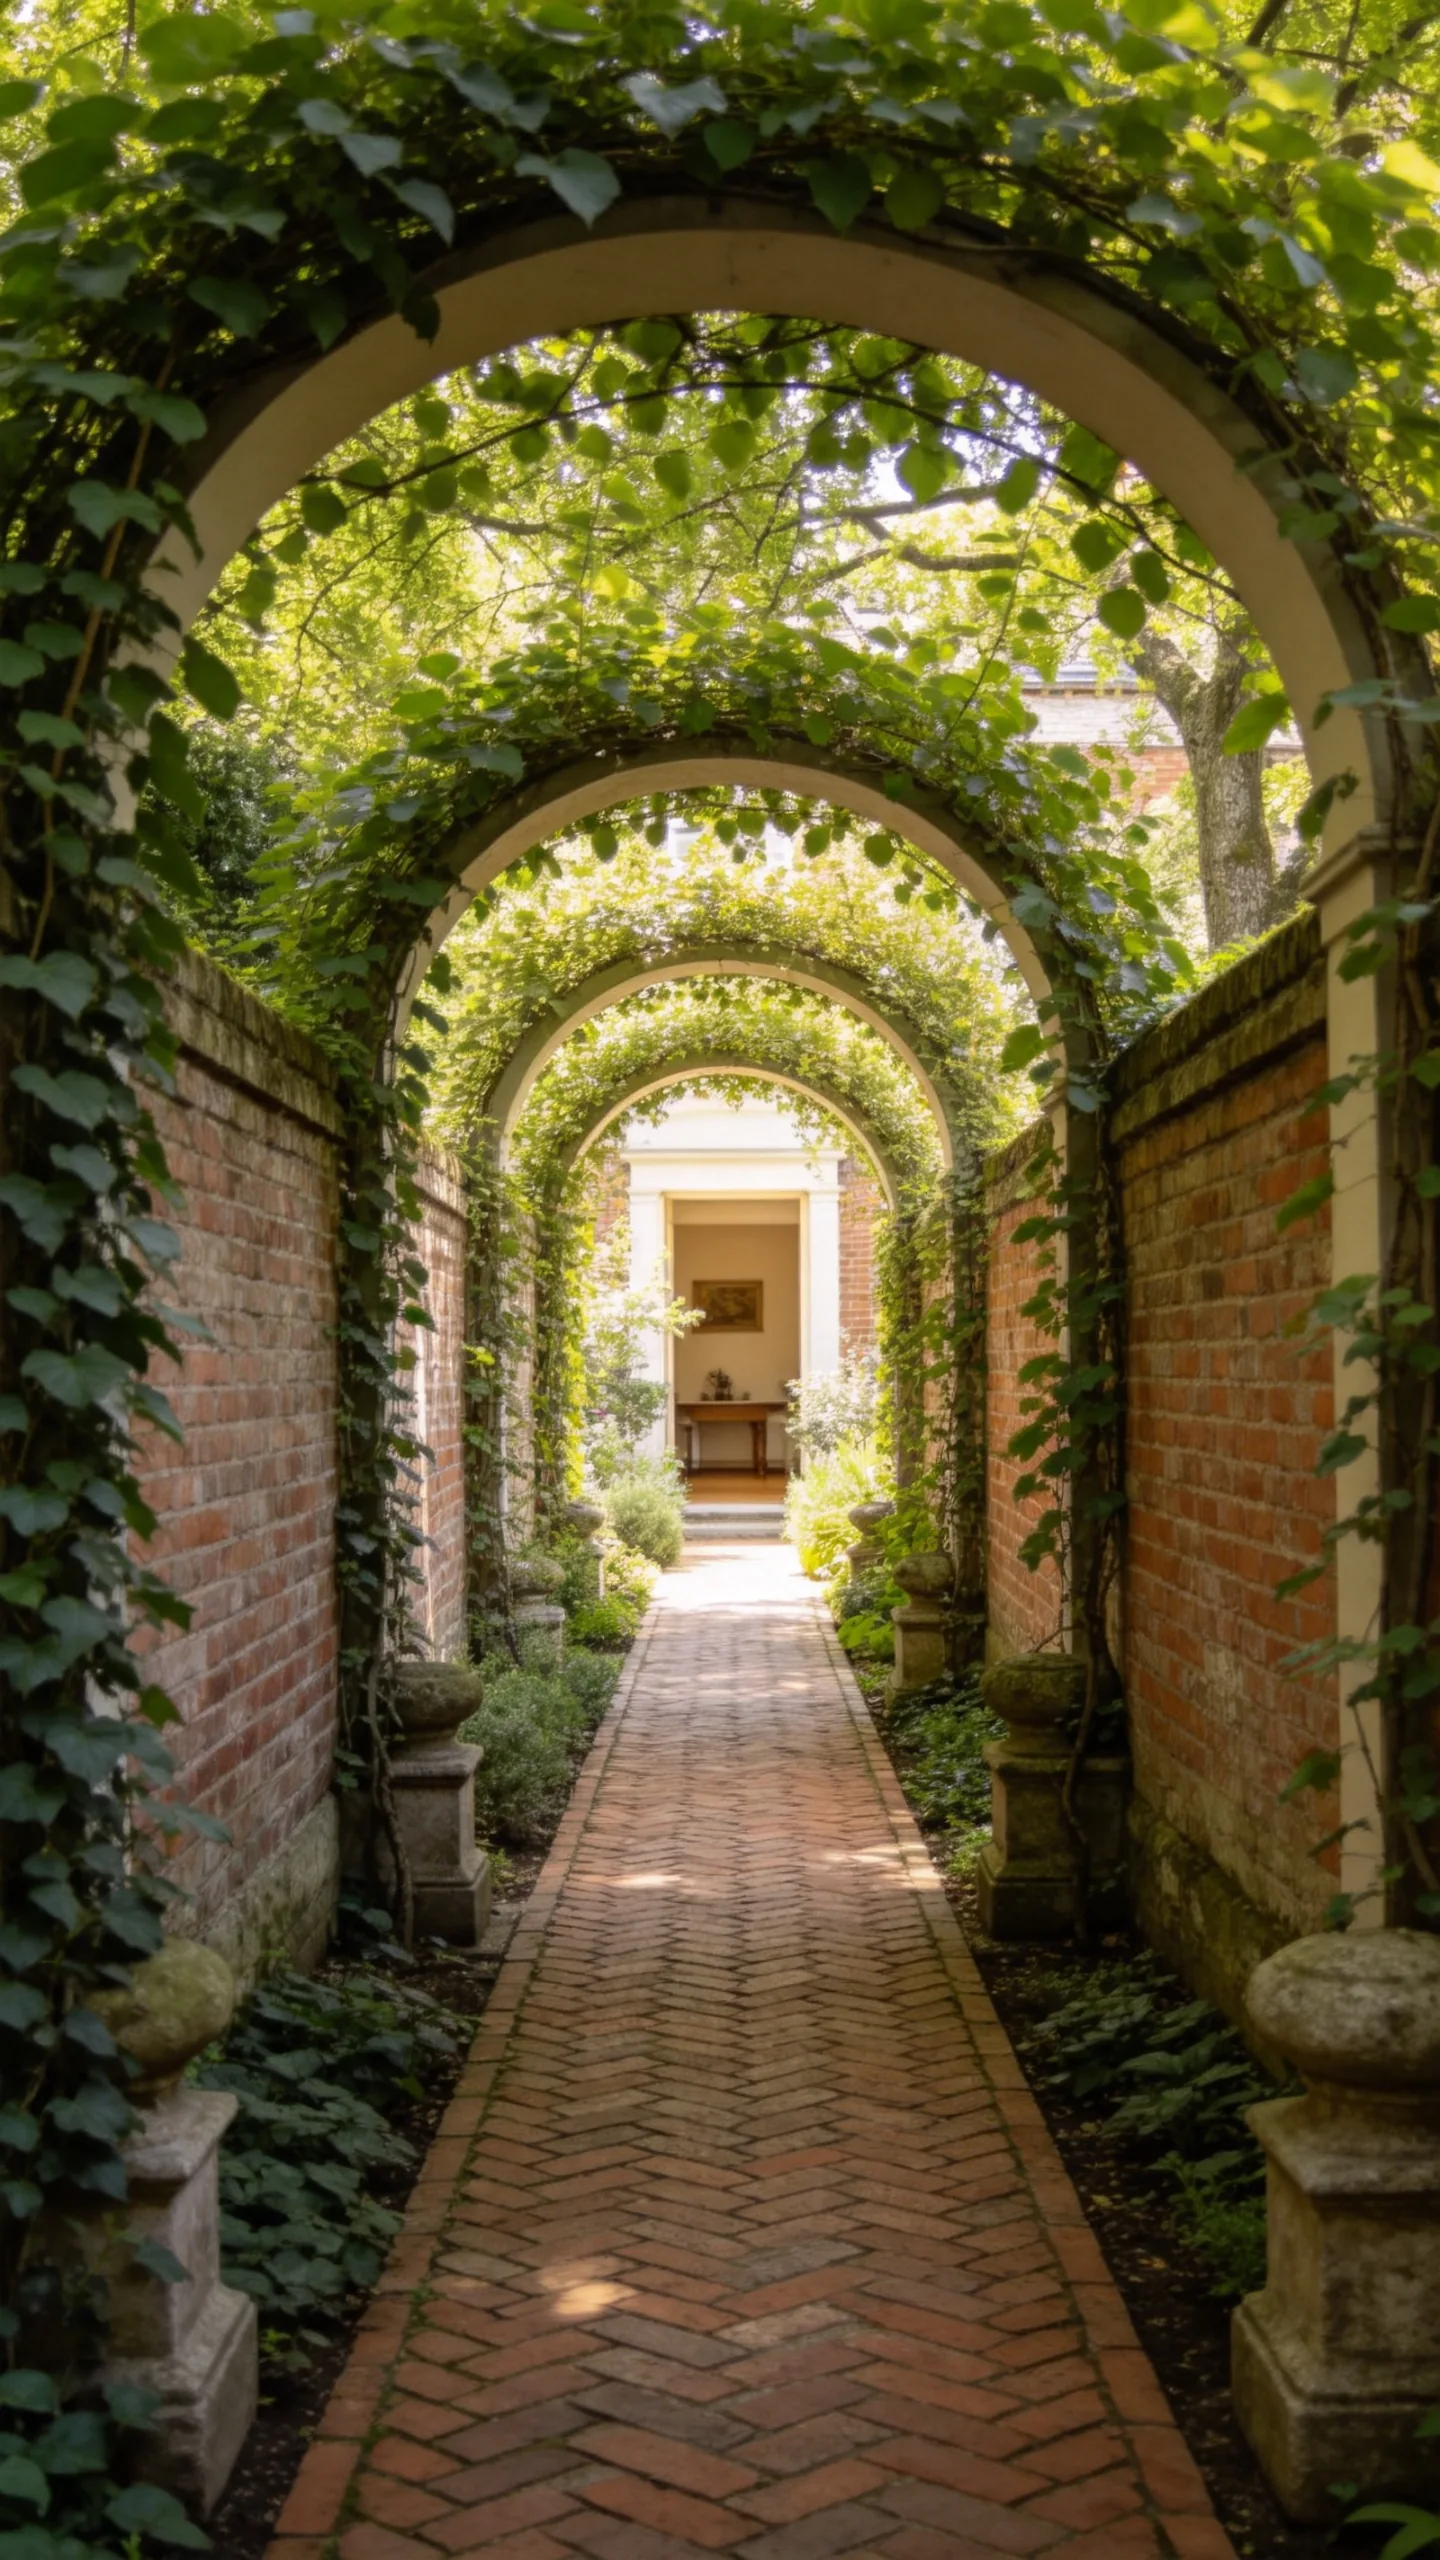
Turn a side yard into a covered walkway by placing several simple arches at regular intervals. Connect them visually with climbing plants, while leaving enough open space between plantings to prevent the passage from becoming dark or difficult to maintain.
This arrangement uses vertical space where the ground is limited and creates a gradual reveal toward a rear garden room. Use shade-tolerant climbers if nearby walls or fences block afternoon light.
5. Circular Lawn With Four Radiating Paths
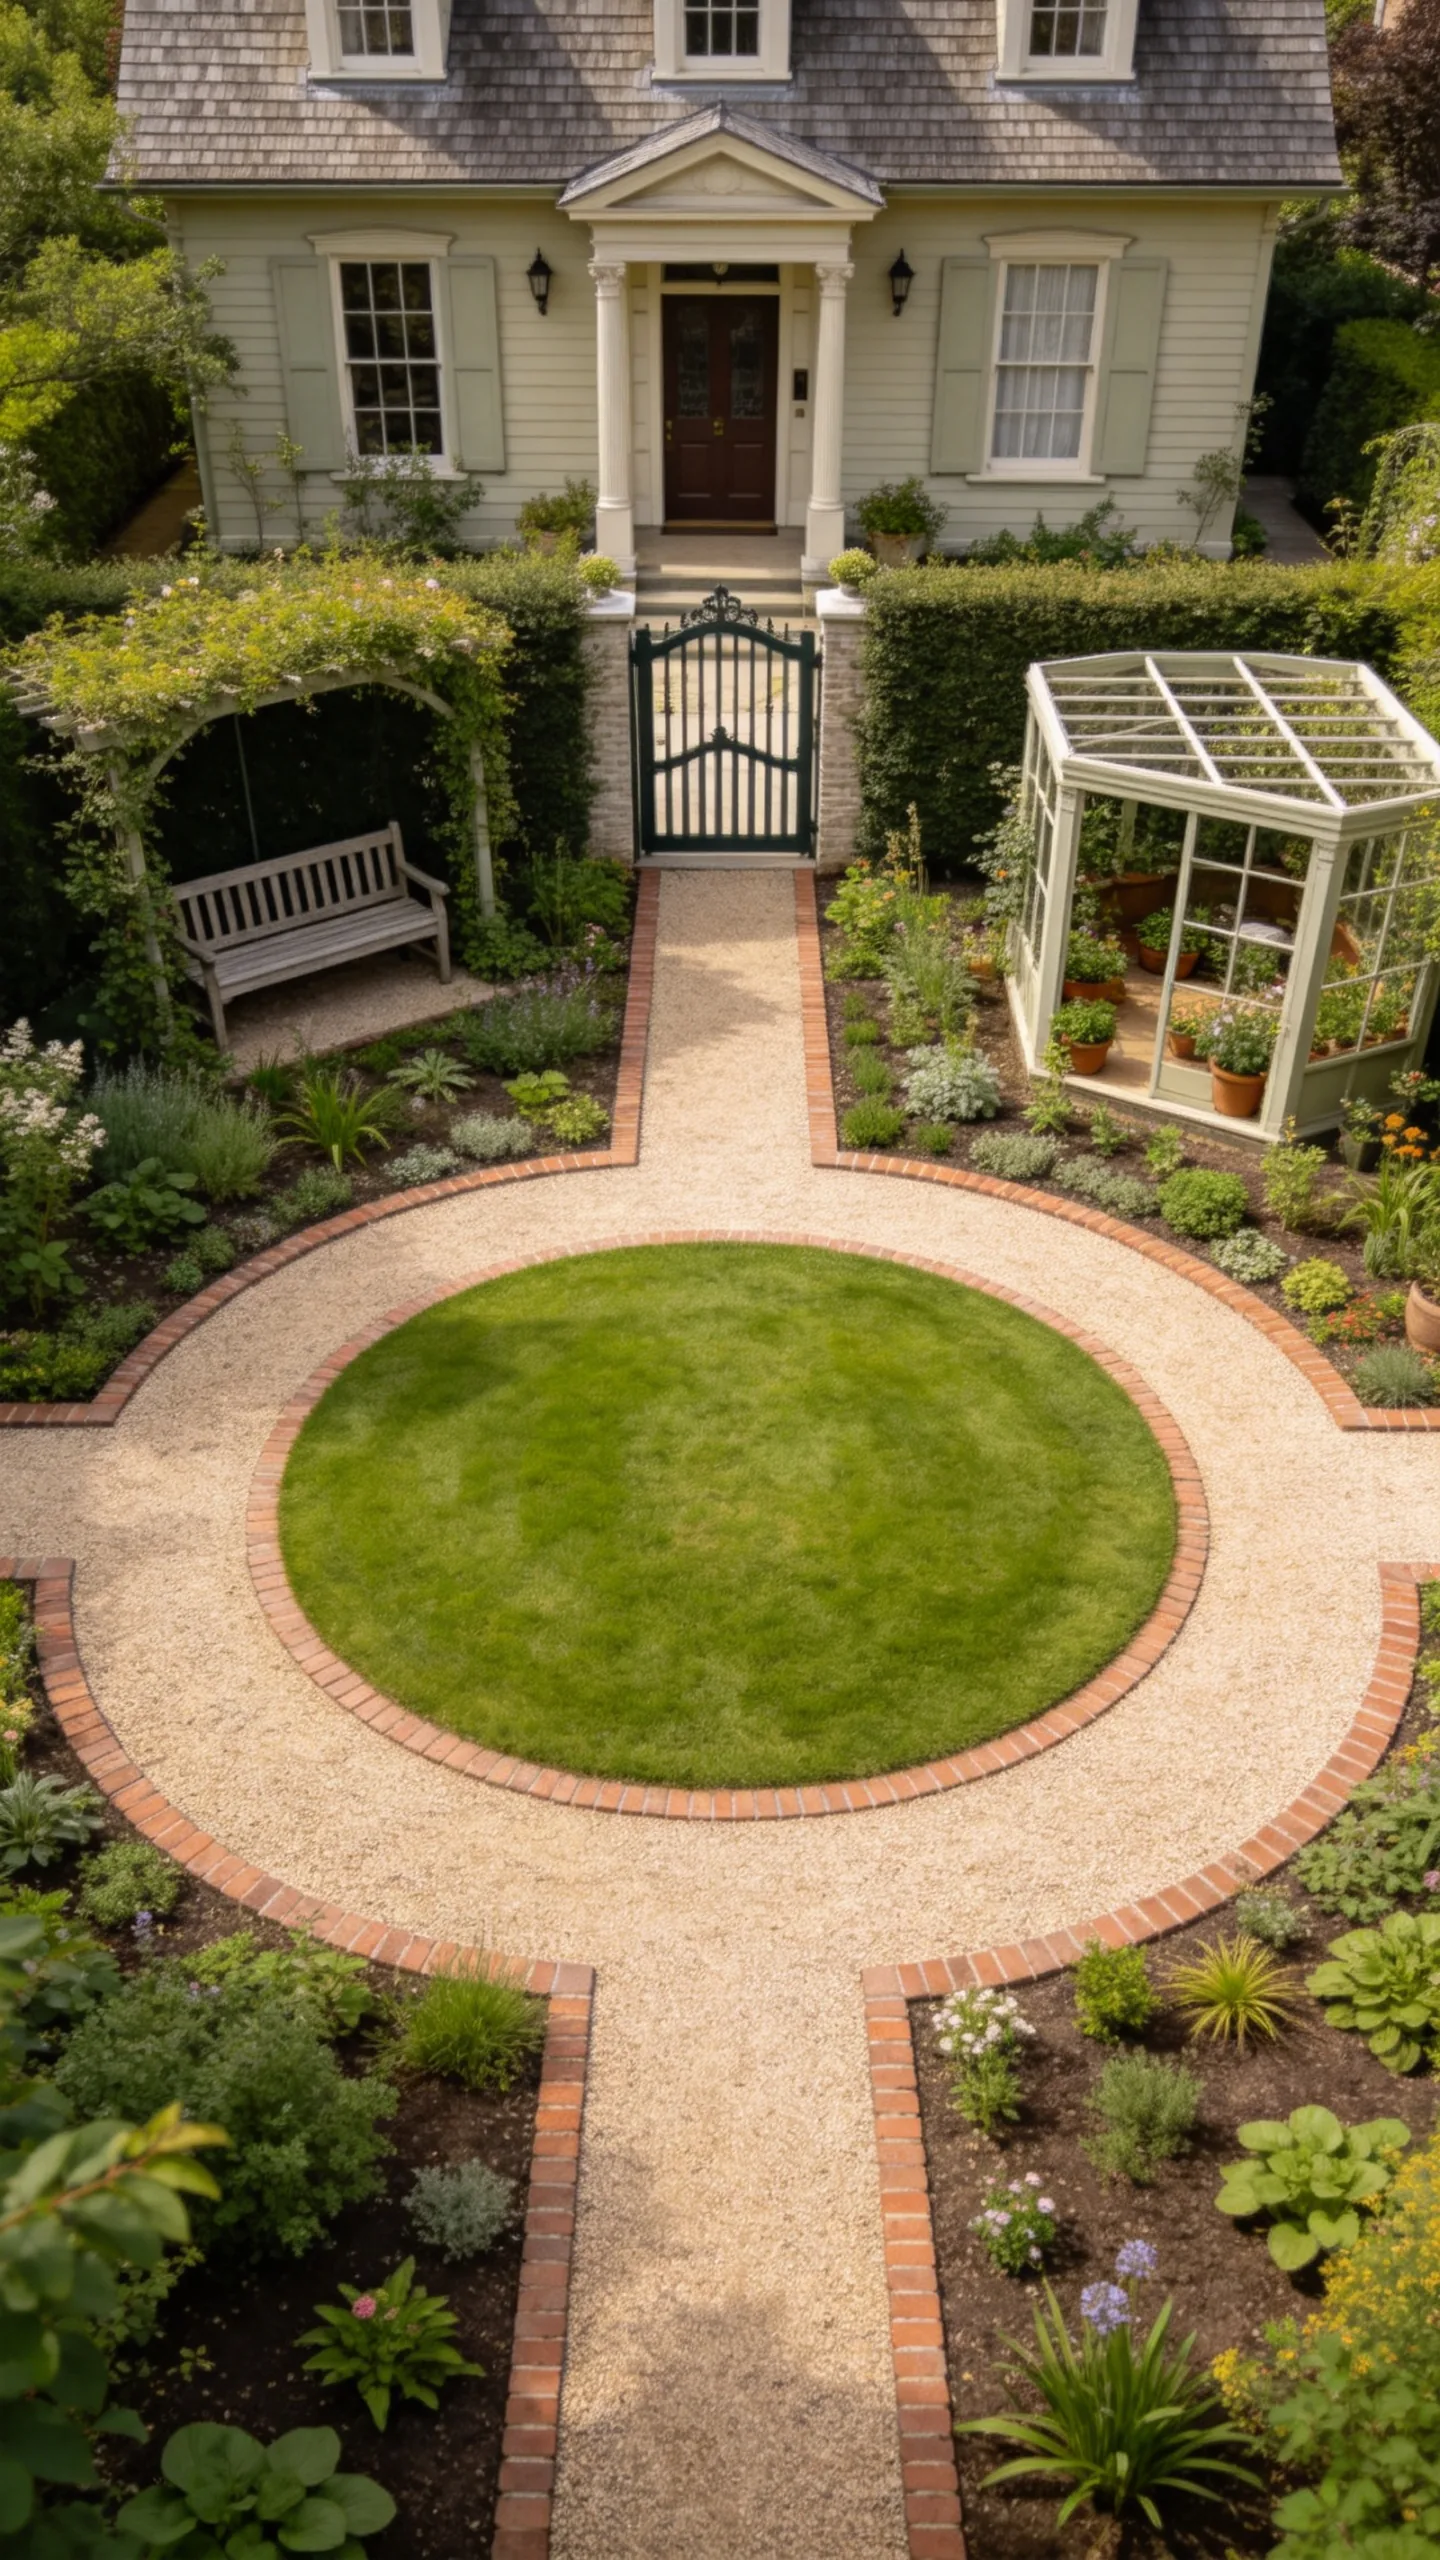
Design a small circular lawn as the center of the garden and lead four paths toward the house, gate, seating area, and planting room. Brick, compacted gravel, or rectangular stone can provide the paths, depending on drainage, budget, and how accessible the route needs to be.
The geometry makes a modest yard feel organized and gives each direction a purpose. Keep the central lawn small enough to mow easily, and use low planting at path intersections so the layout remains visible.
6. Herb Garden Behind a Low Brick Wall
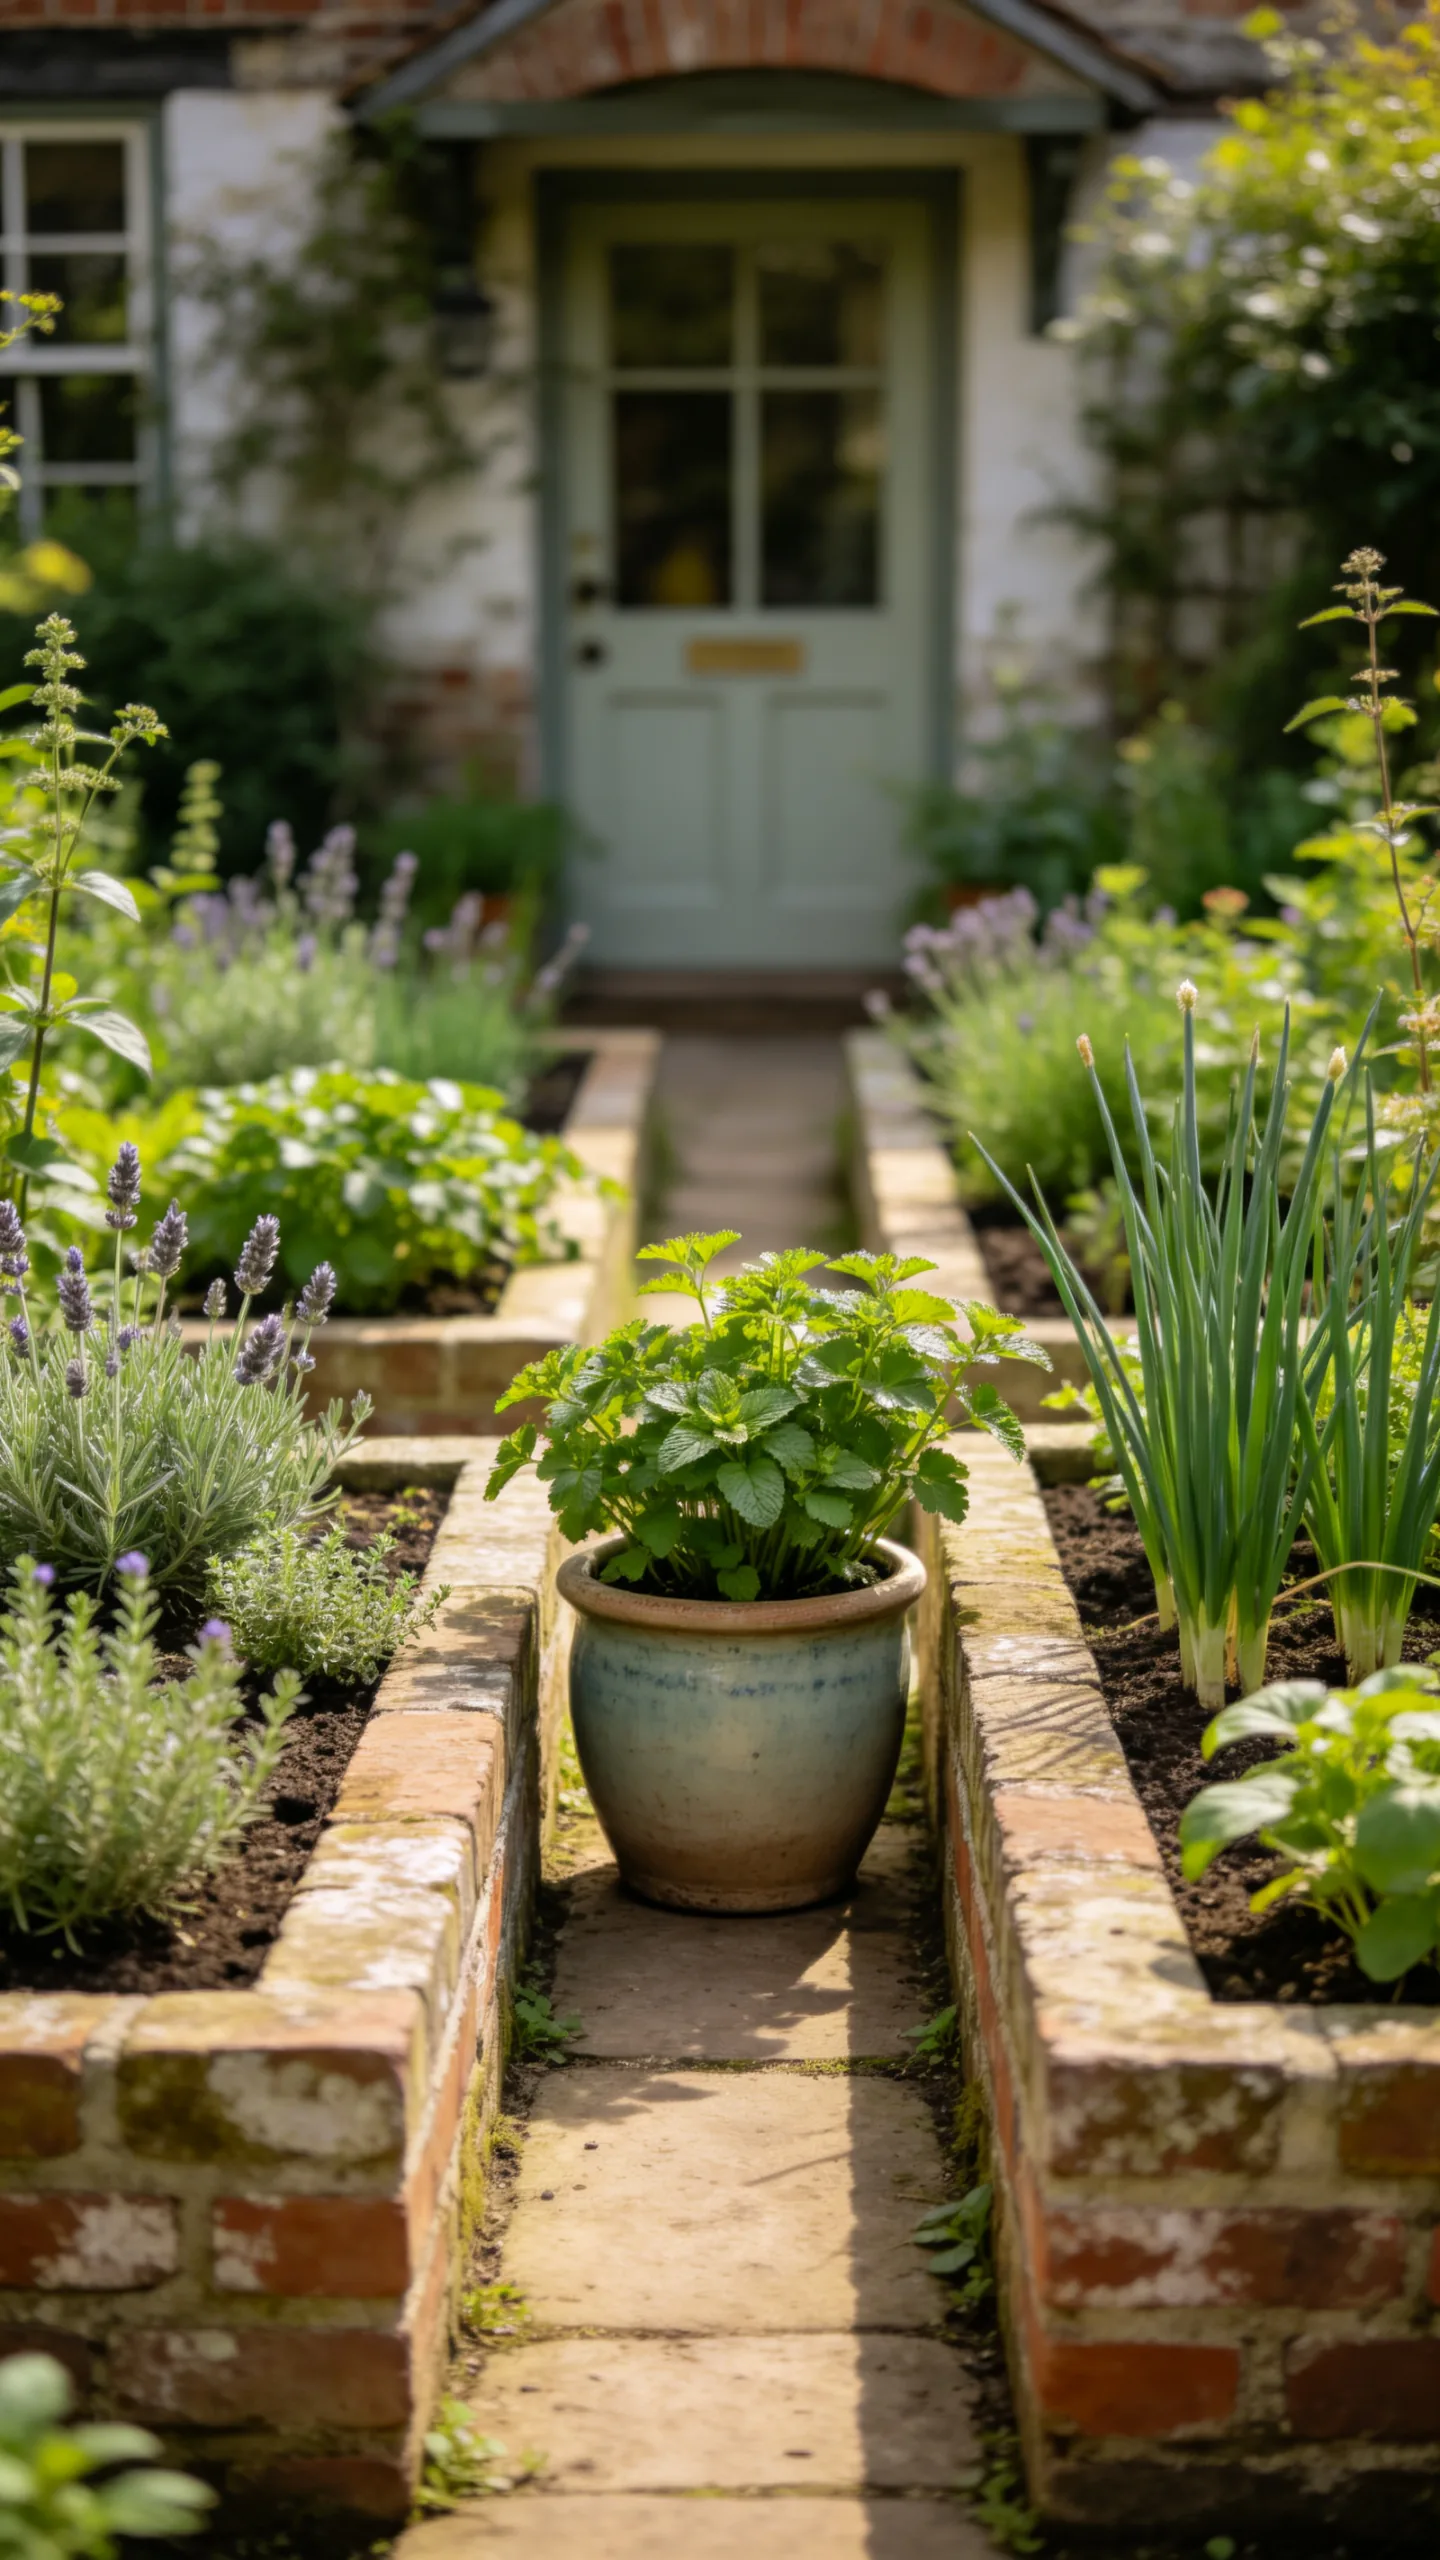
Build a kitchen herb room beside the house or near the back door, enclosing it with a low brick wall or raised edging. Divide the bed into small geometric sections for thyme, sage, chives, parsley, mint in containers, and other herbs suited to the local growing season.
The wall adds structure while helping separate edible plants from ornamental borders. Position the room where it receives the light required by the selected herbs, and include a narrow access path so harvesting does not compact the soil.
7. Hidden Bench at the End of a Curved Walk
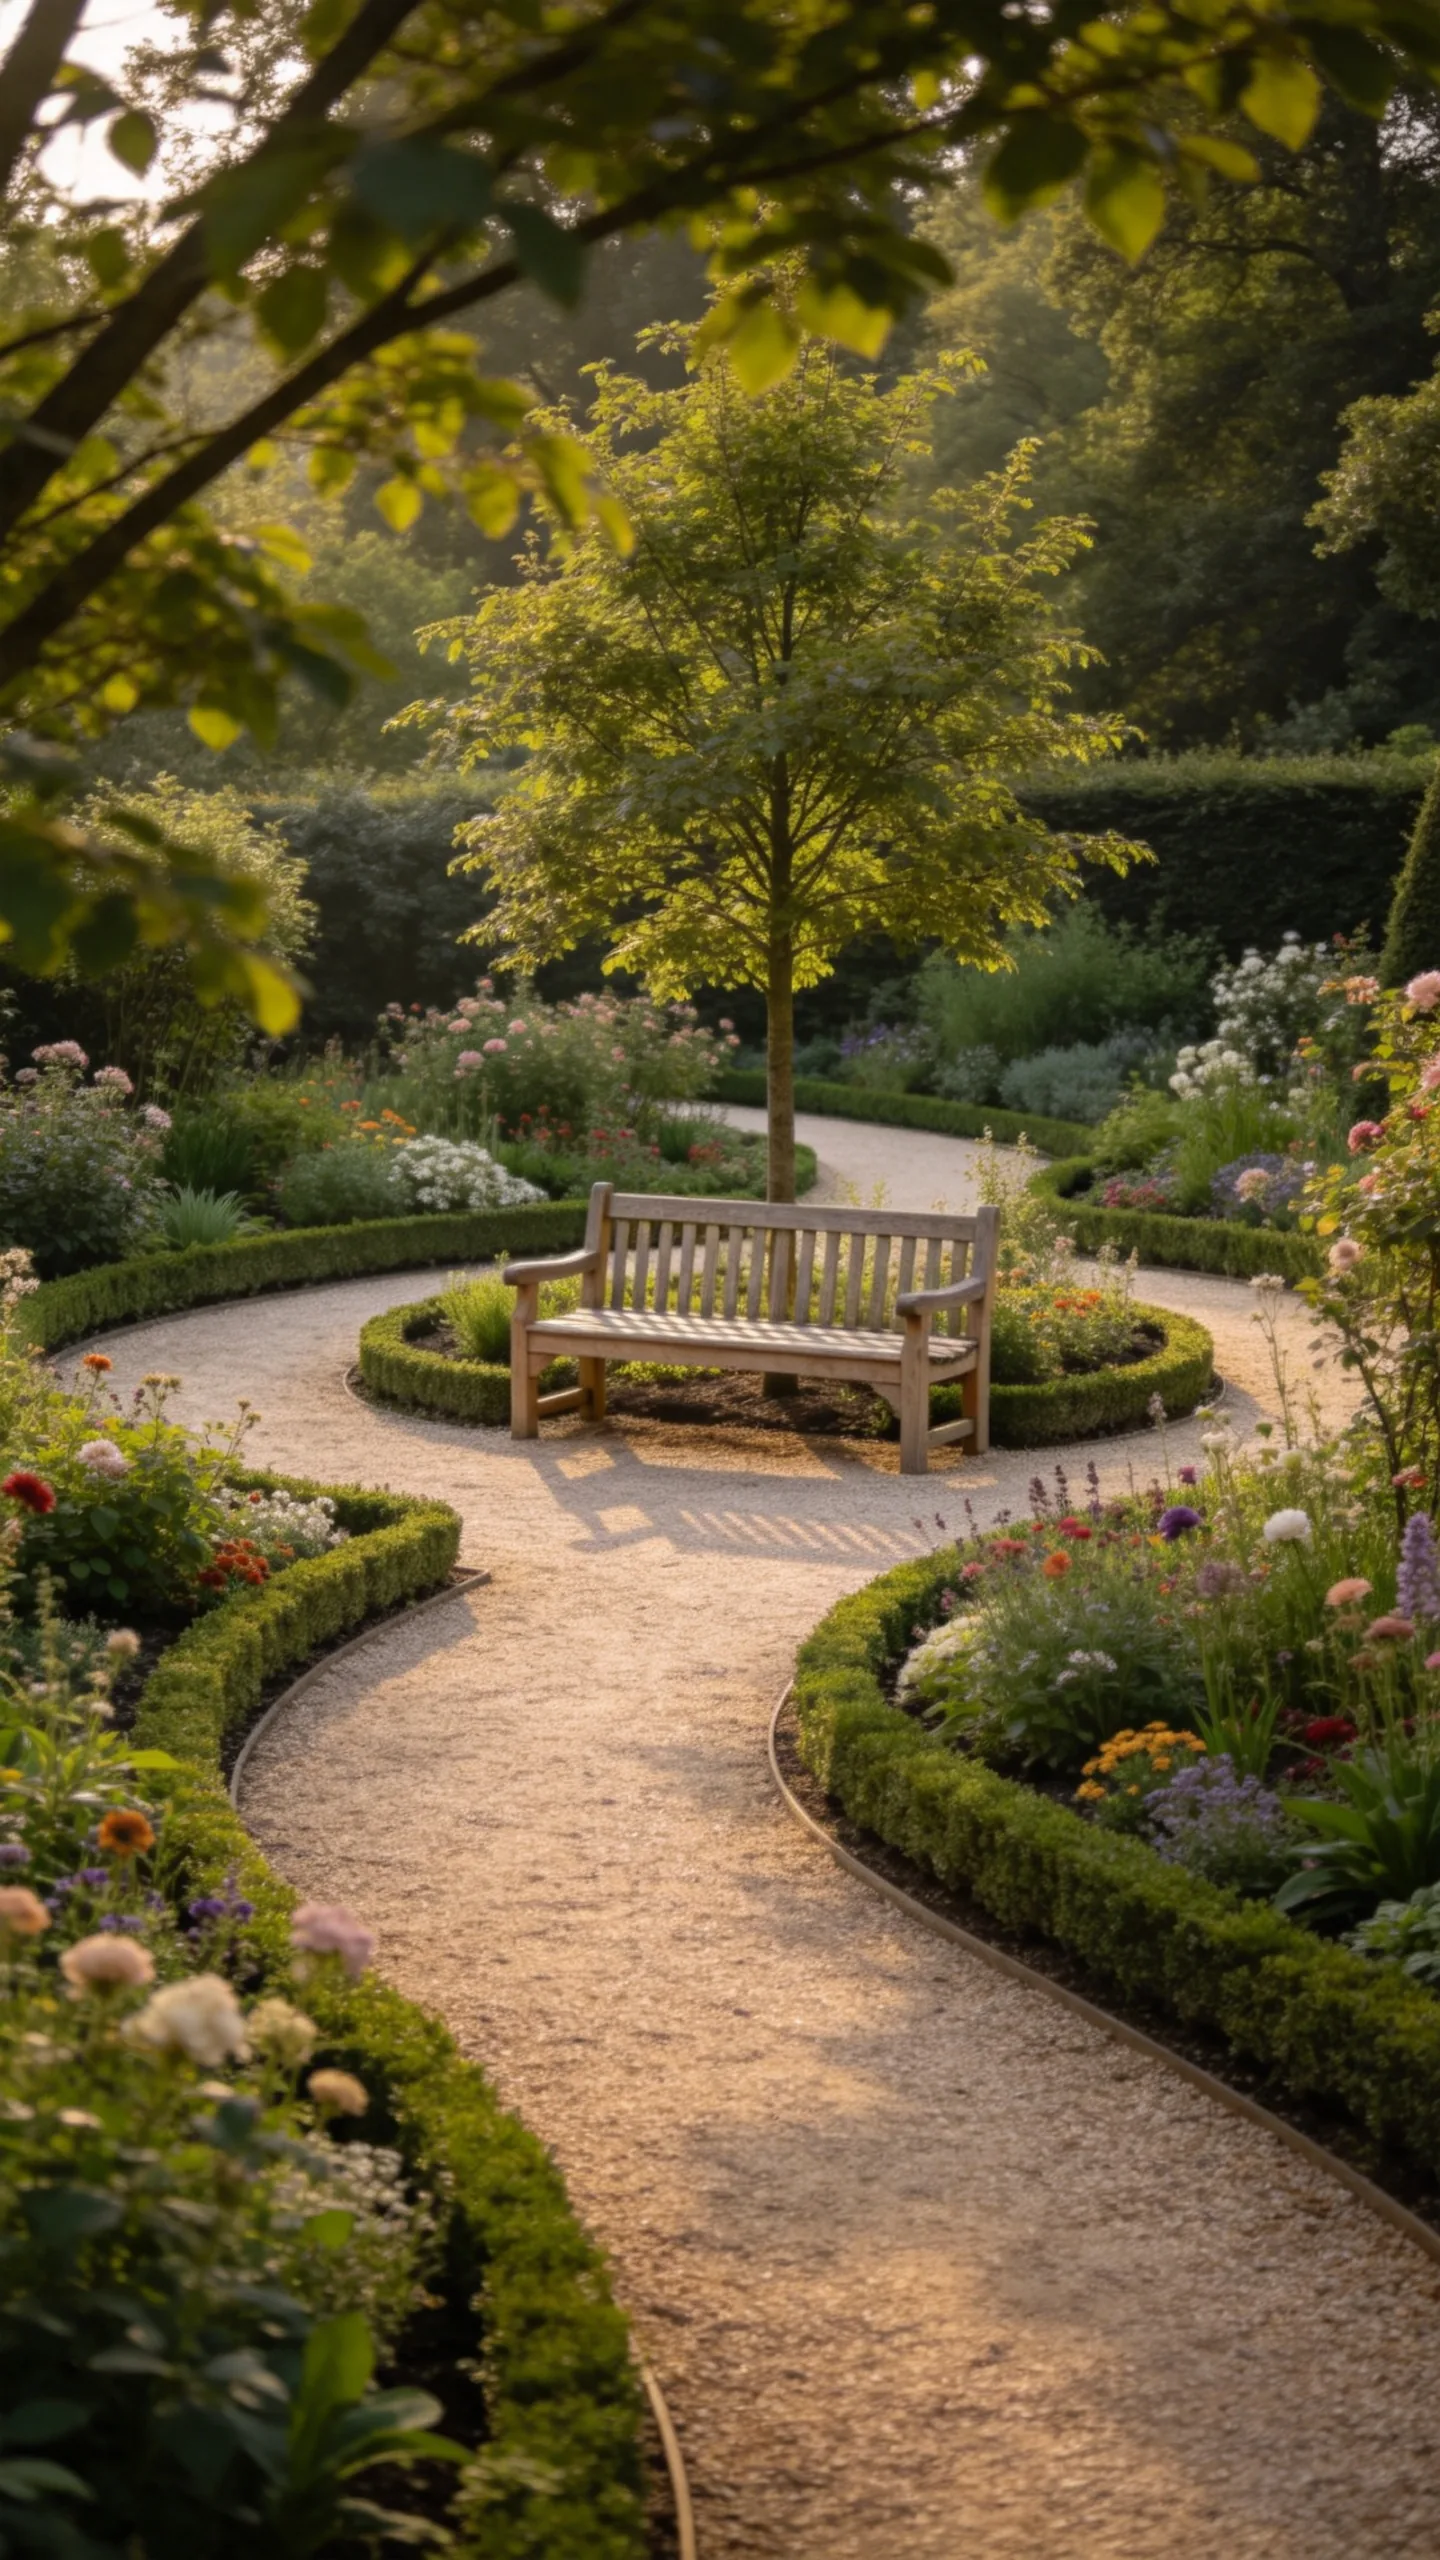
Use a curved gravel or brick path to conceal a bench until visitors reach its final bend. Place the seat beneath a small tree, against a garden wall, or inside a planting alcove, with a clear view back toward the path or across a flower border.
This creates a destination within the garden without requiring a large seating area. Install the bench on a stable, level surface and leave enough clearance behind it for pruning, painting, and drainage.
8. Formal Knot Garden With Gravel Paths
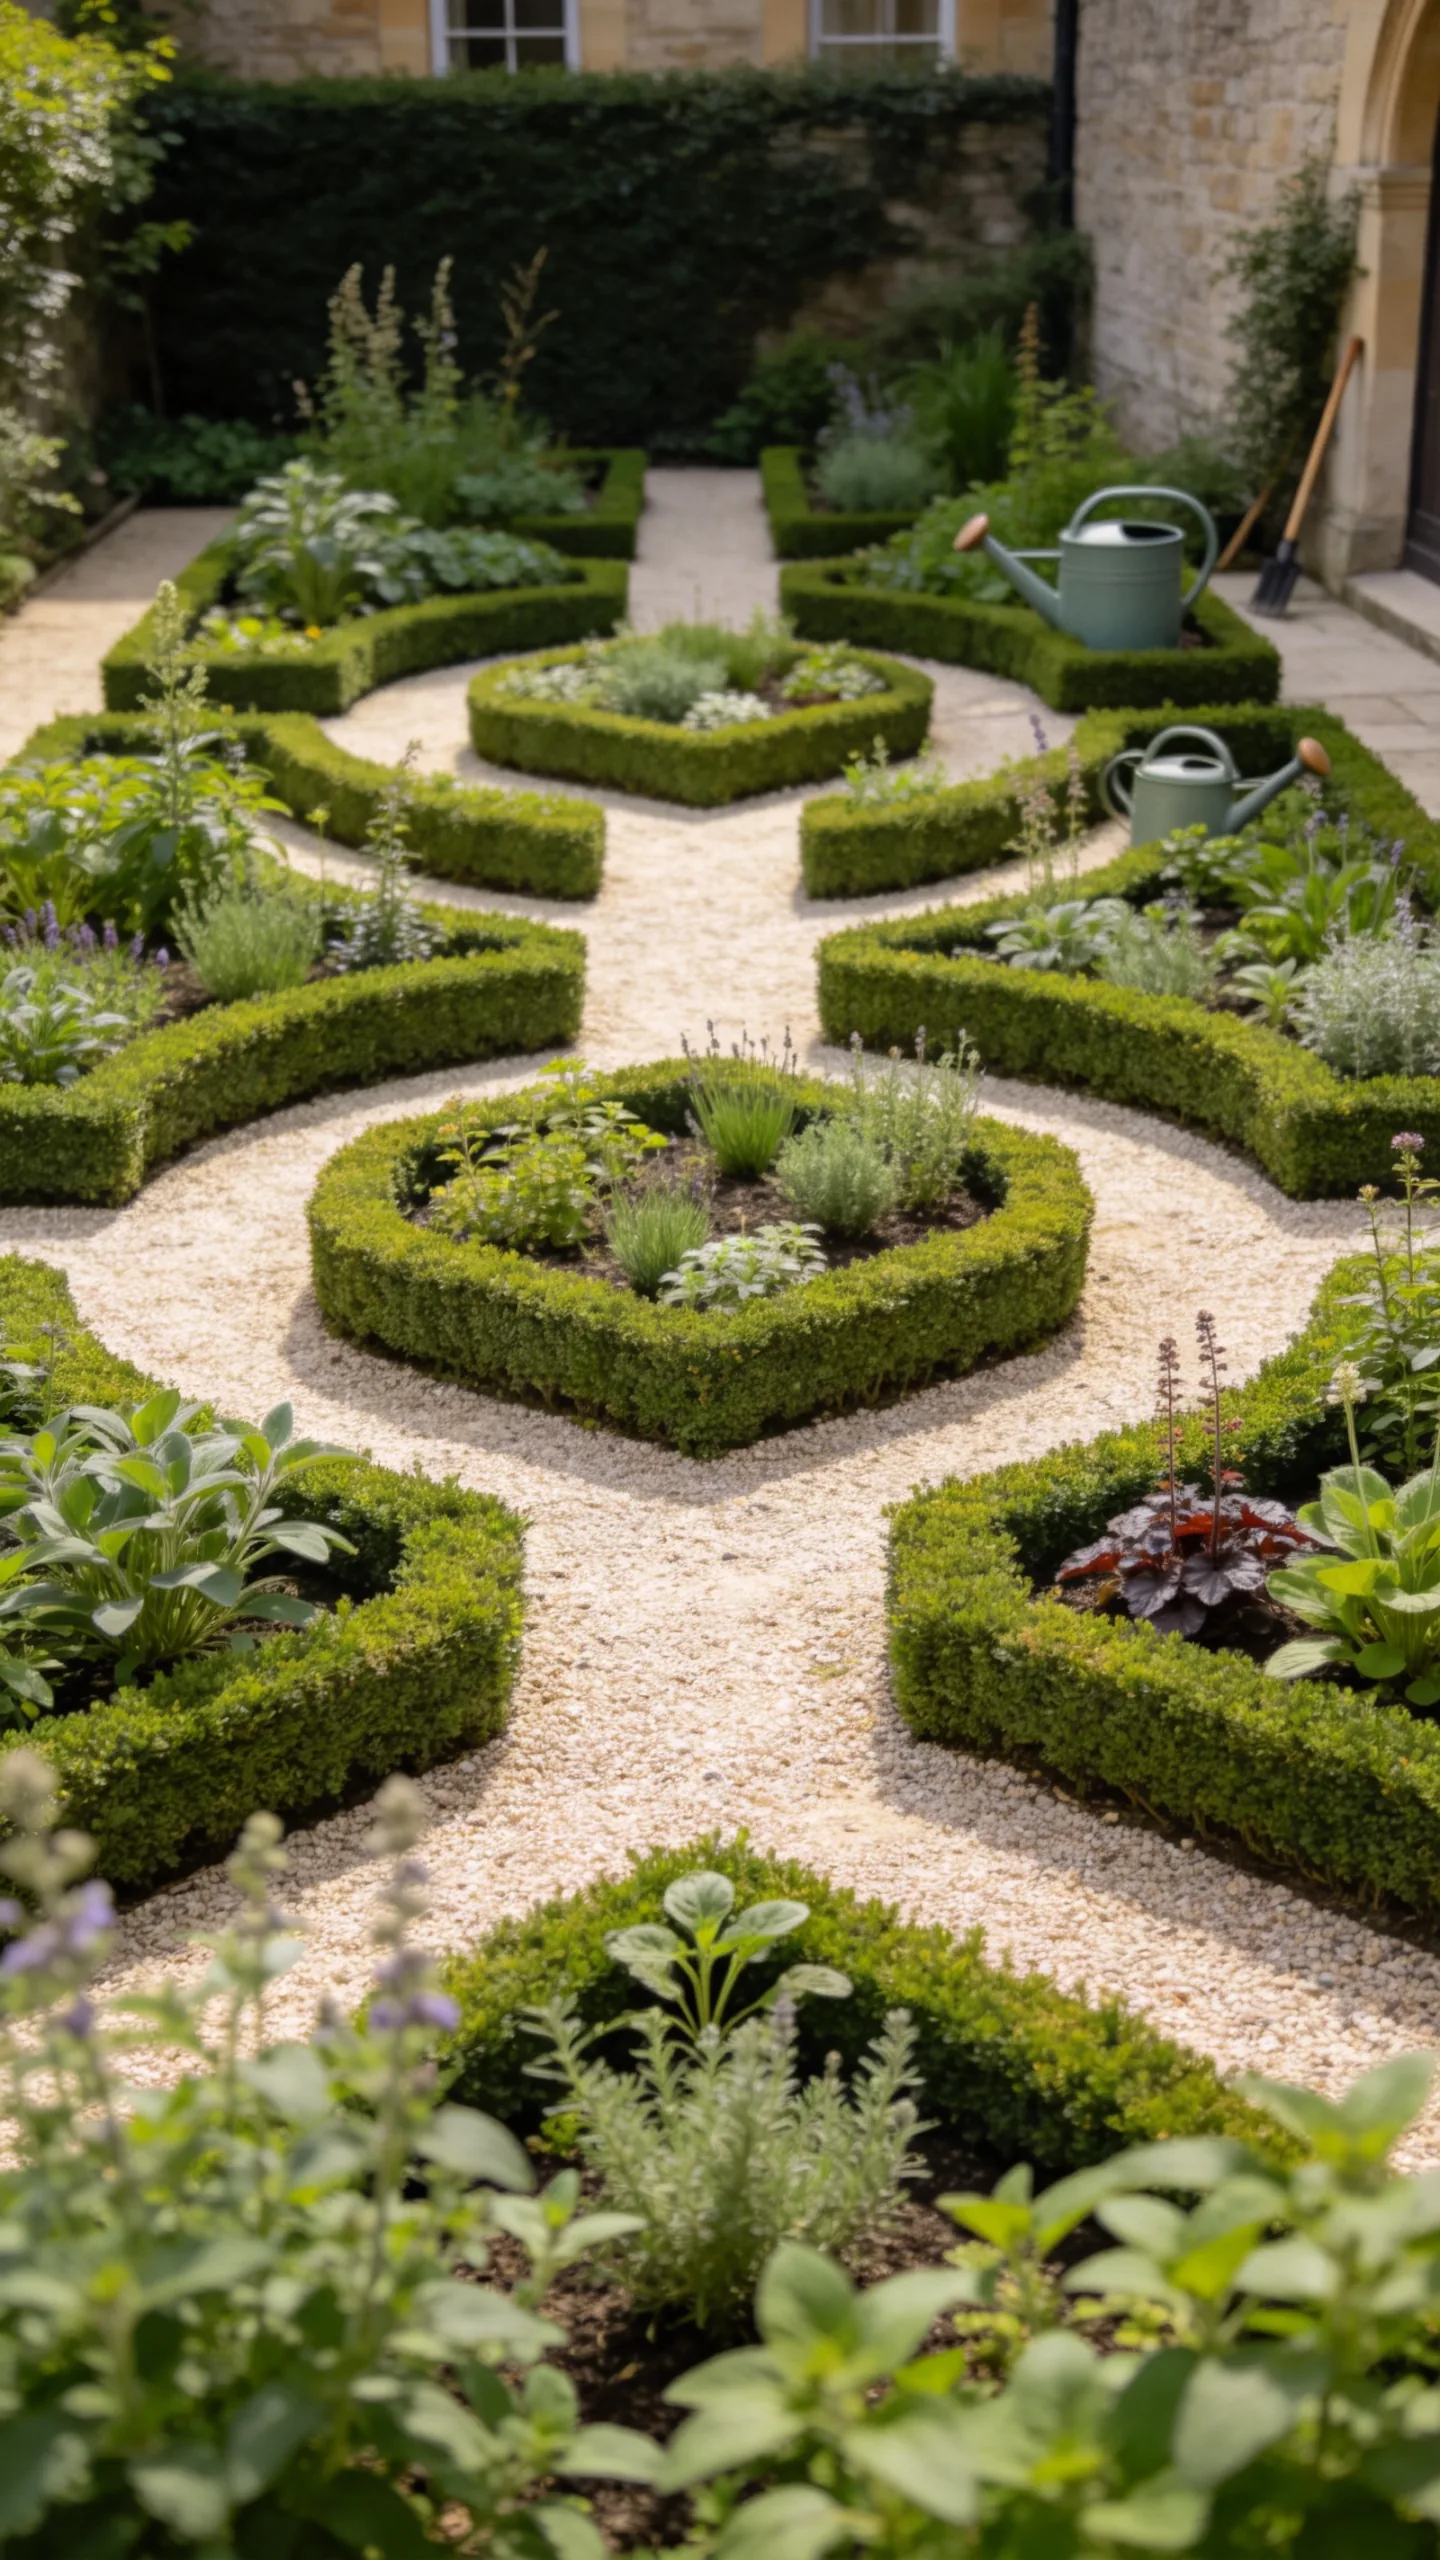
Create a compact knot garden by outlining geometric patterns with low-growing herbs, dwarf edging plants, or clipped substitutes suited to your climate. Fill the spaces between the patterns with gravel or fine mulch so the design remains legible from nearby windows.
A knot garden brings Victorian formality to a small courtyard and keeps maintenance concentrated in one area. Avoid overly intricate shapes if you have limited time for trimming, and use wider paths where tools or a watering can must pass.
9. Rose-Covered Garden Gate
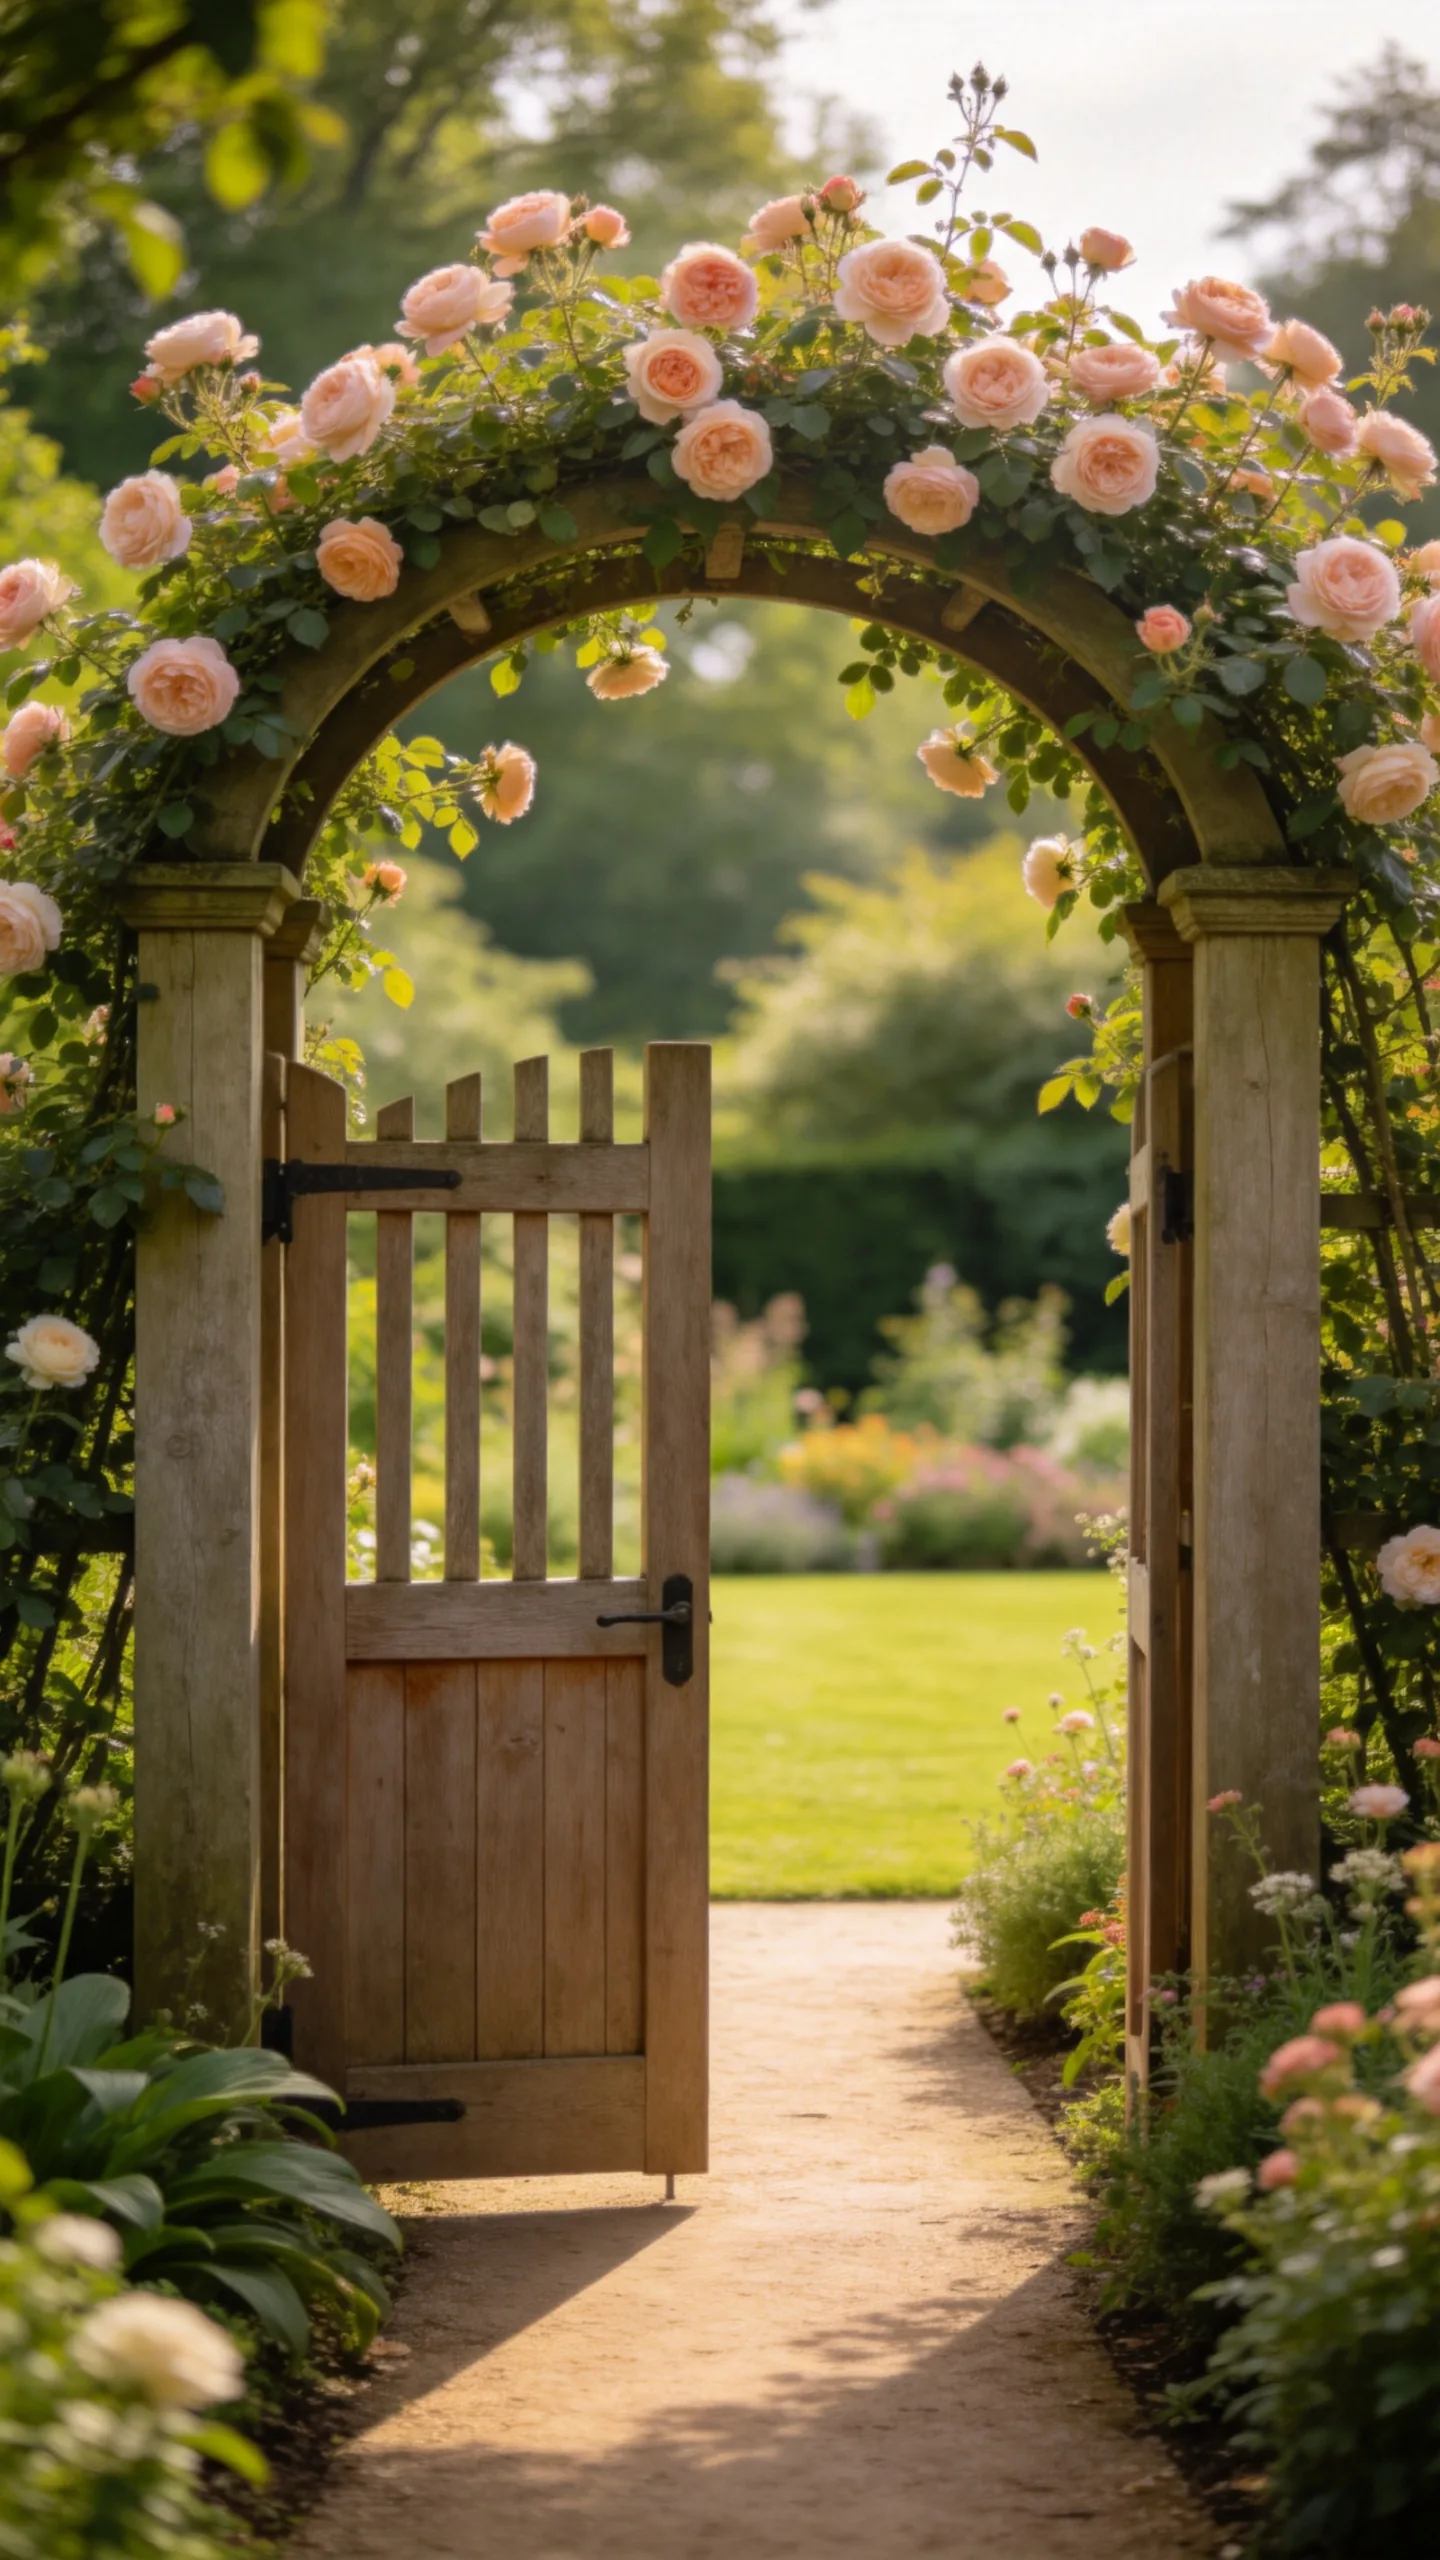
Install a timber or metal gate between two garden rooms and frame it with sturdy posts or a low arch. Train a climbing rose on a separate support rather than attaching heavy growth directly to a lightweight gate.
The gate adds a sense of discovery and can divide a front garden, courtyard, orchard, or rear lawn. Select a rose with mature size and thorn placement appropriate for the walkway, particularly where children or frequent visitors will pass.
10. Conservatory-Style Patio Room
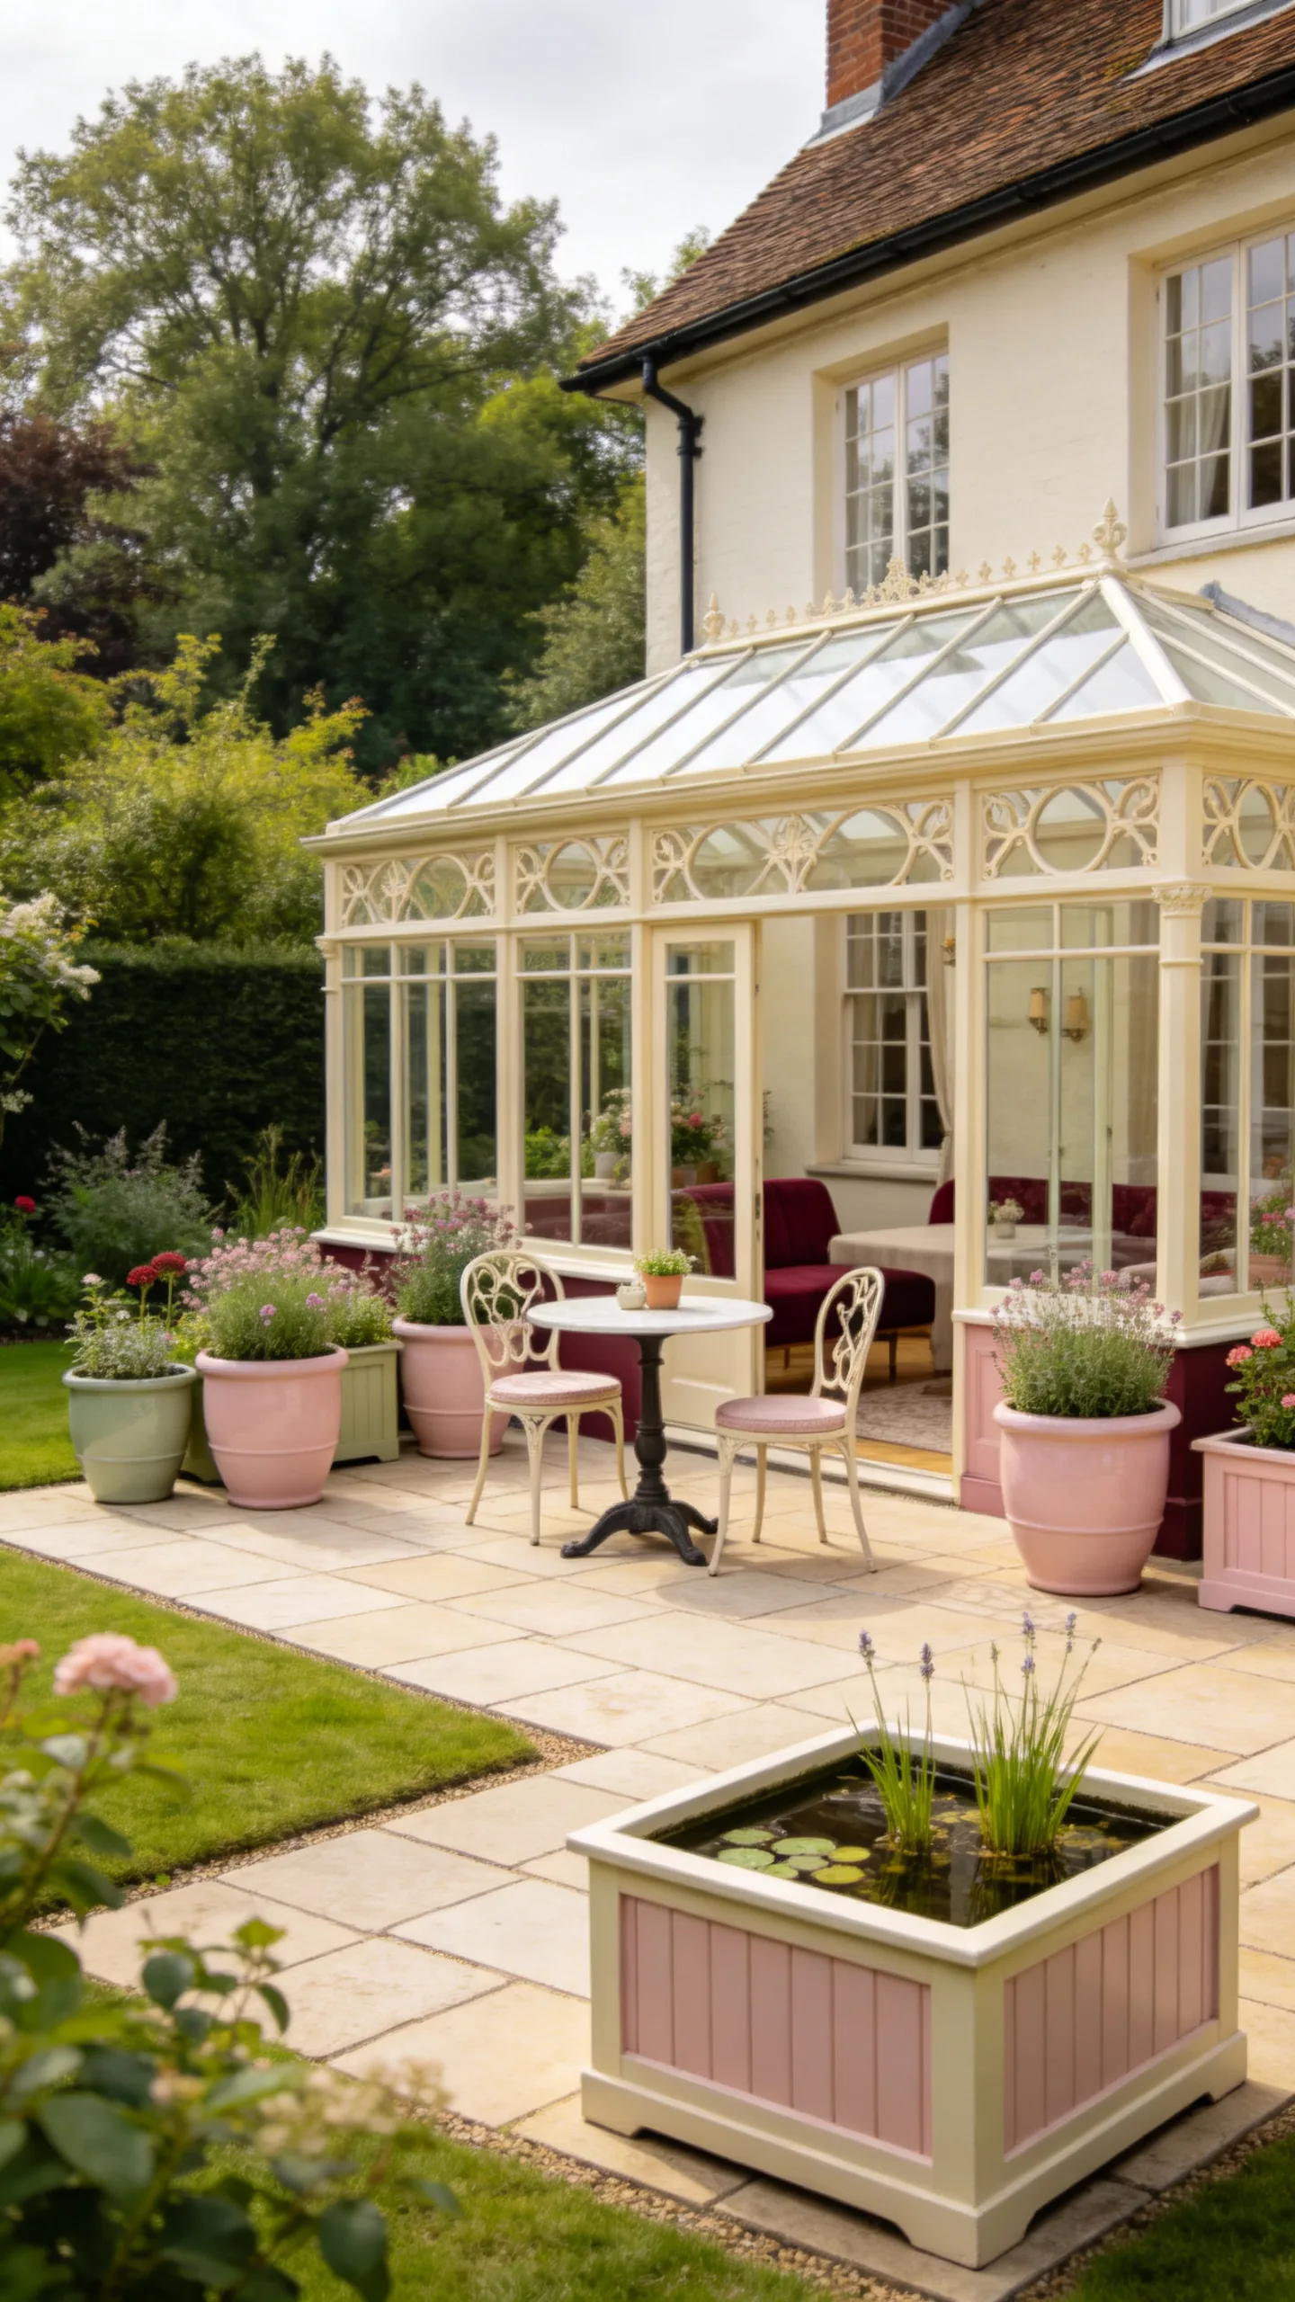
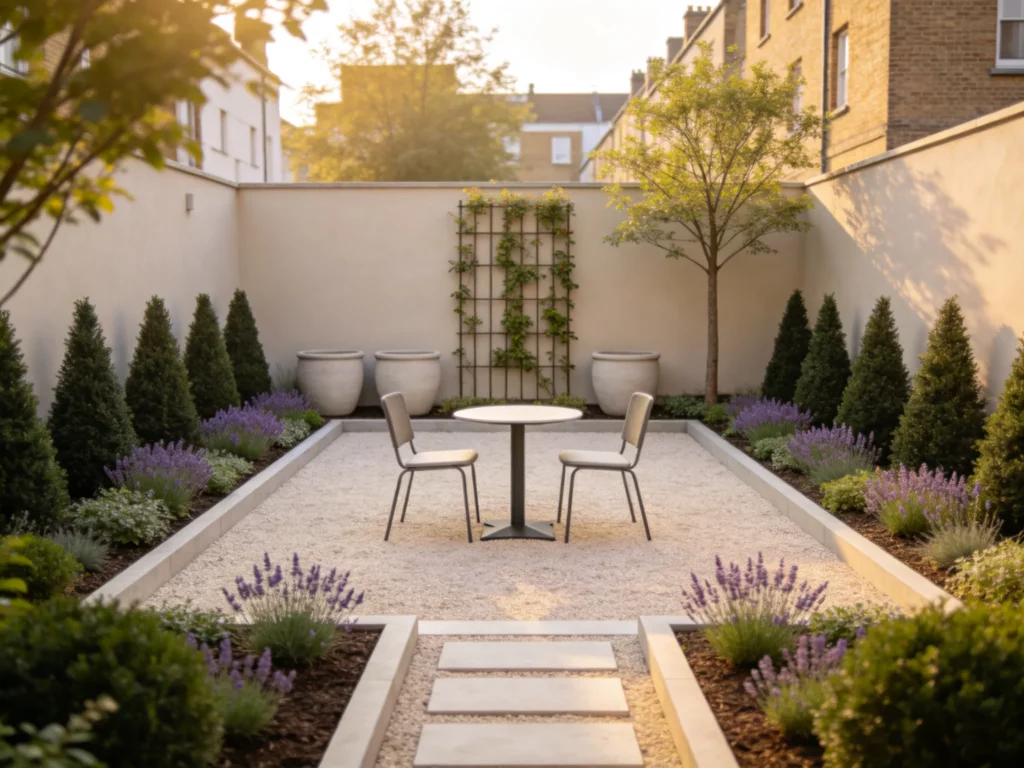
Arrange a paved patio beside the house as a conservatory-inspired outdoor room with symmetrical containers, a small table, and a bench or bistro set. Use glazed pots, painted timber, and a restrained palette of green, cream, burgundy, or soft pink to echo Victorian detailing.
Place the seating where it receives comfortable light during the time of day you plan to use it. Containers dry more quickly than in-ground beds, so group pots near a water source and choose plants according to the exposure rather than appearance alone.
11. Yew or Evergreen Screened Garden Room
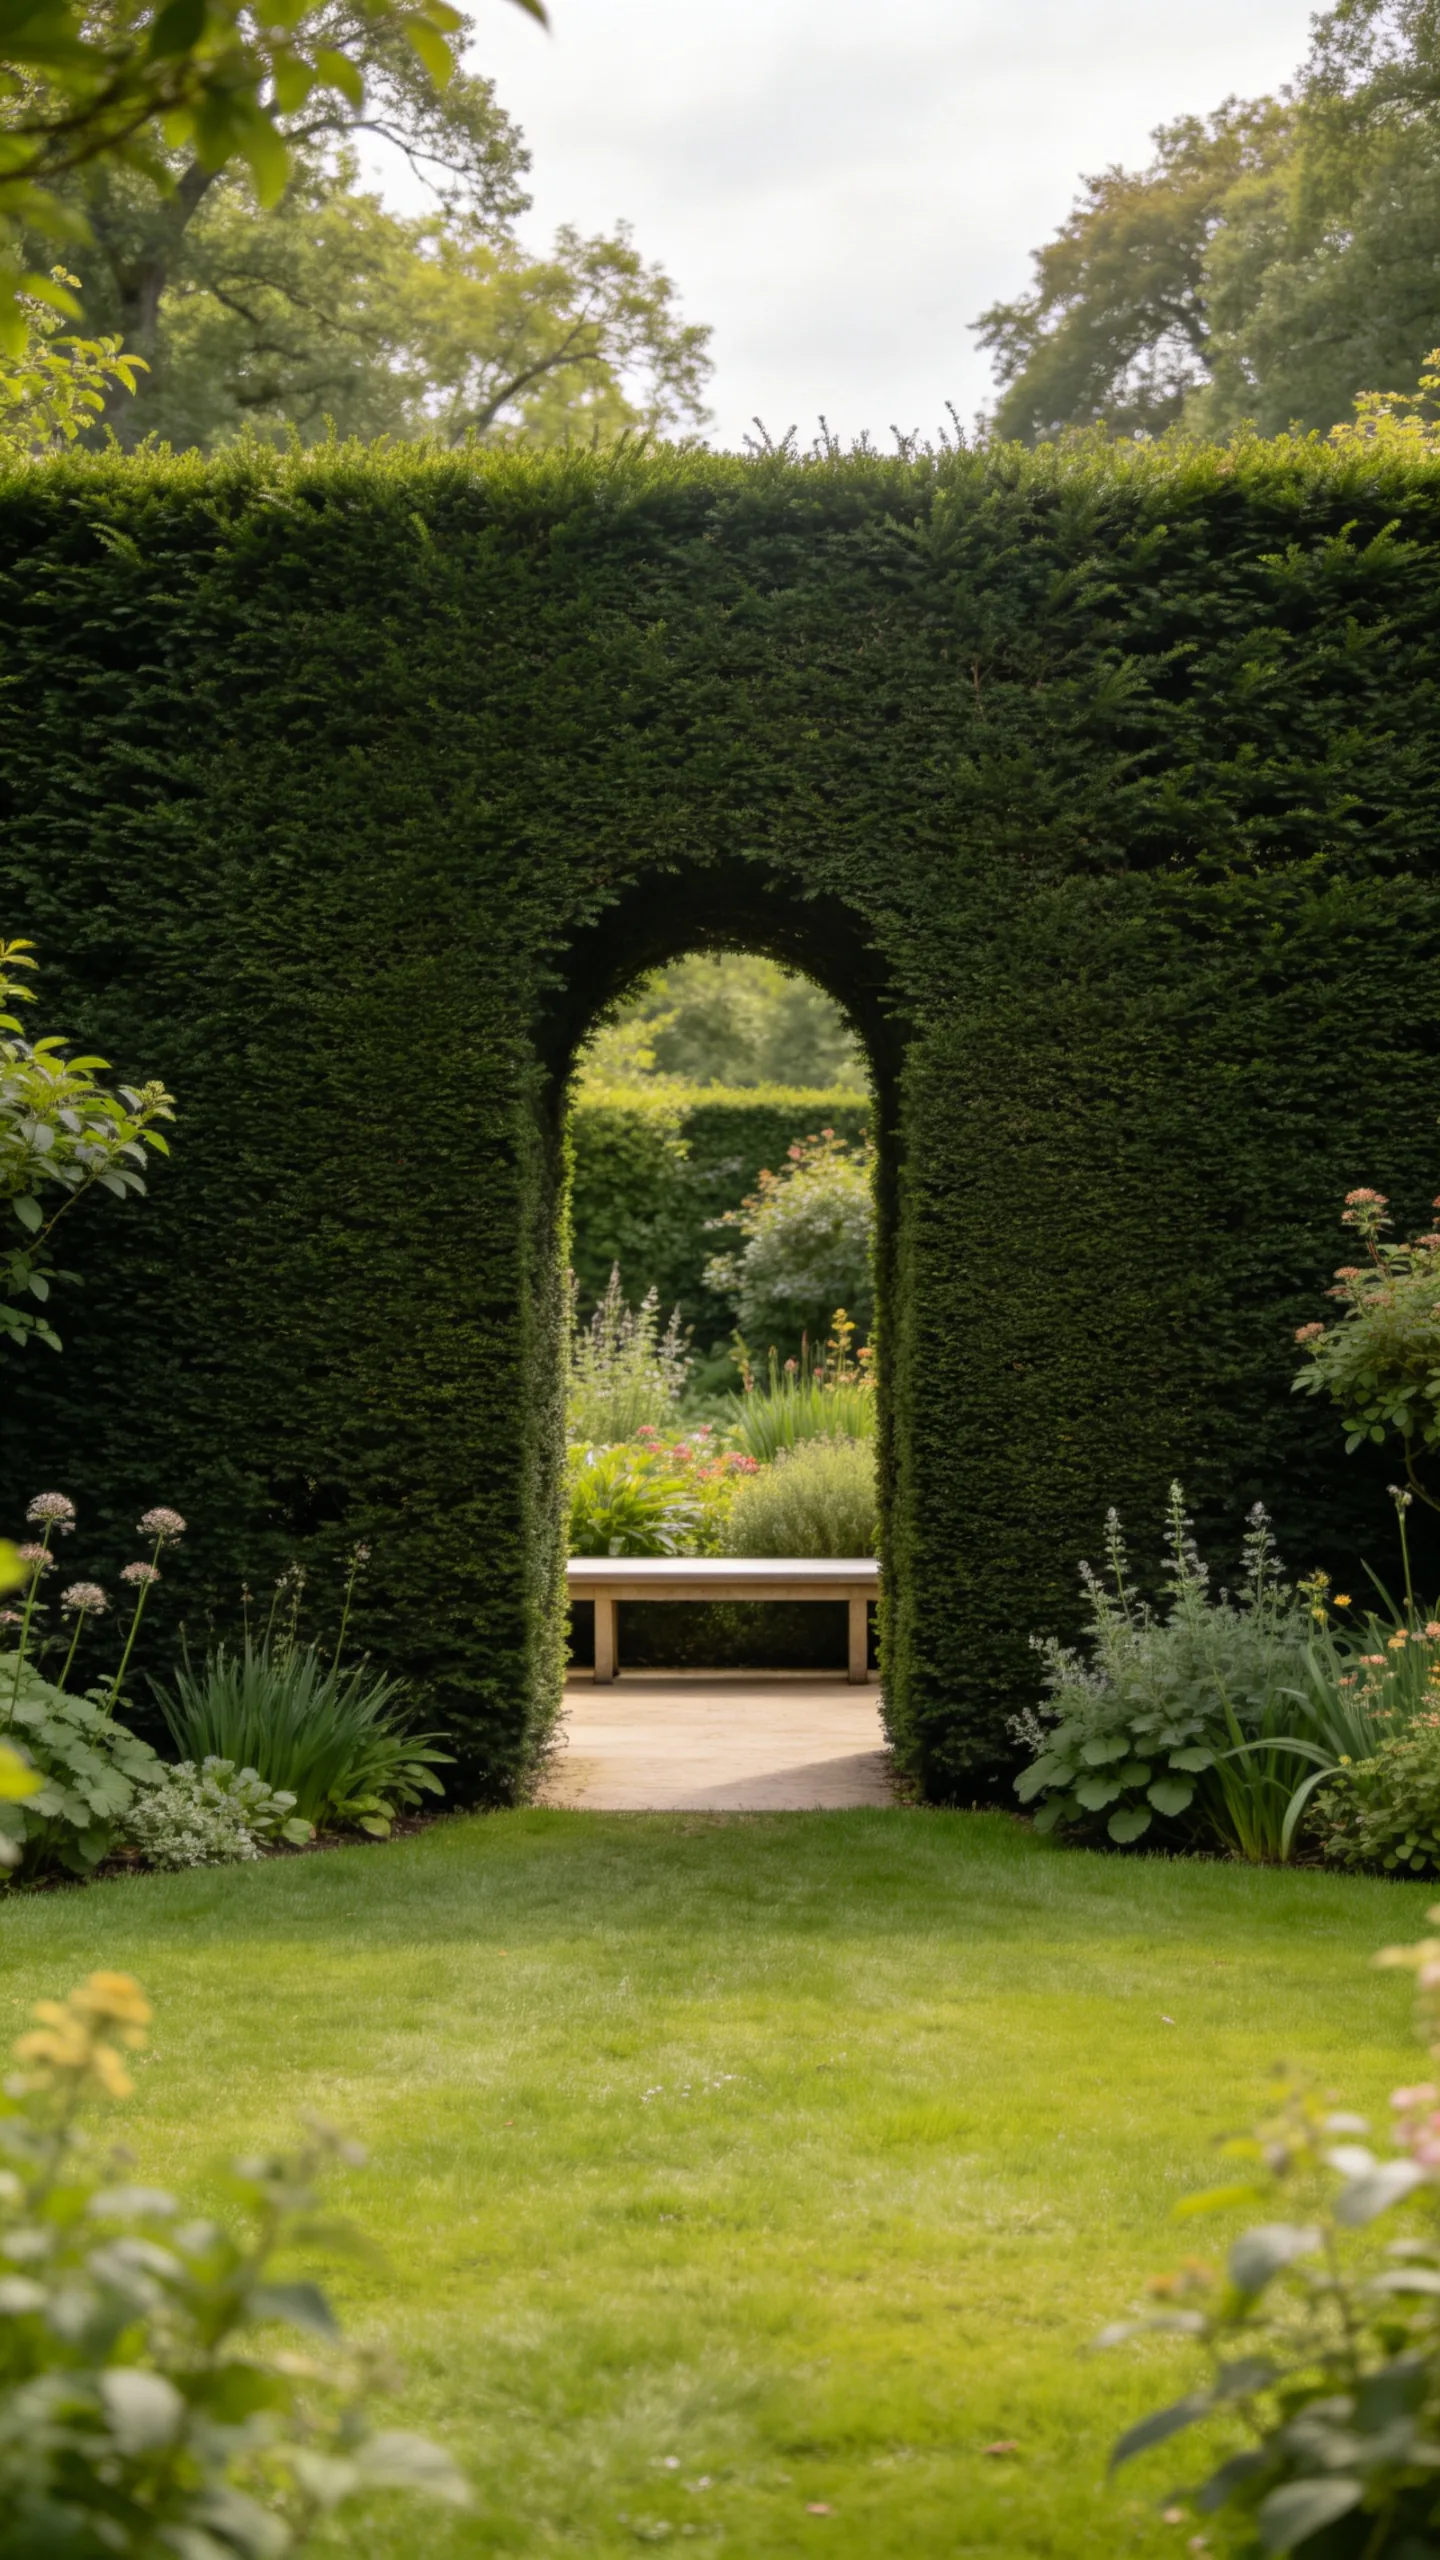
Use a clipped evergreen hedge to divide the yard into a private sitting room and a more open lawn or planting area. Yew, holly, hornbeam, or another locally suitable screening plant can provide year-round structure, but mature size and soil tolerance should guide the selection.
Leave a doorway or narrow opening in the hedge to turn the screen into a garden-room boundary rather than a solid barrier. In small yards, consider a trellis with evergreen climbers so the screen takes less ground space while still creating privacy.
12. Victorian-Style Pergola Over a Long Walk
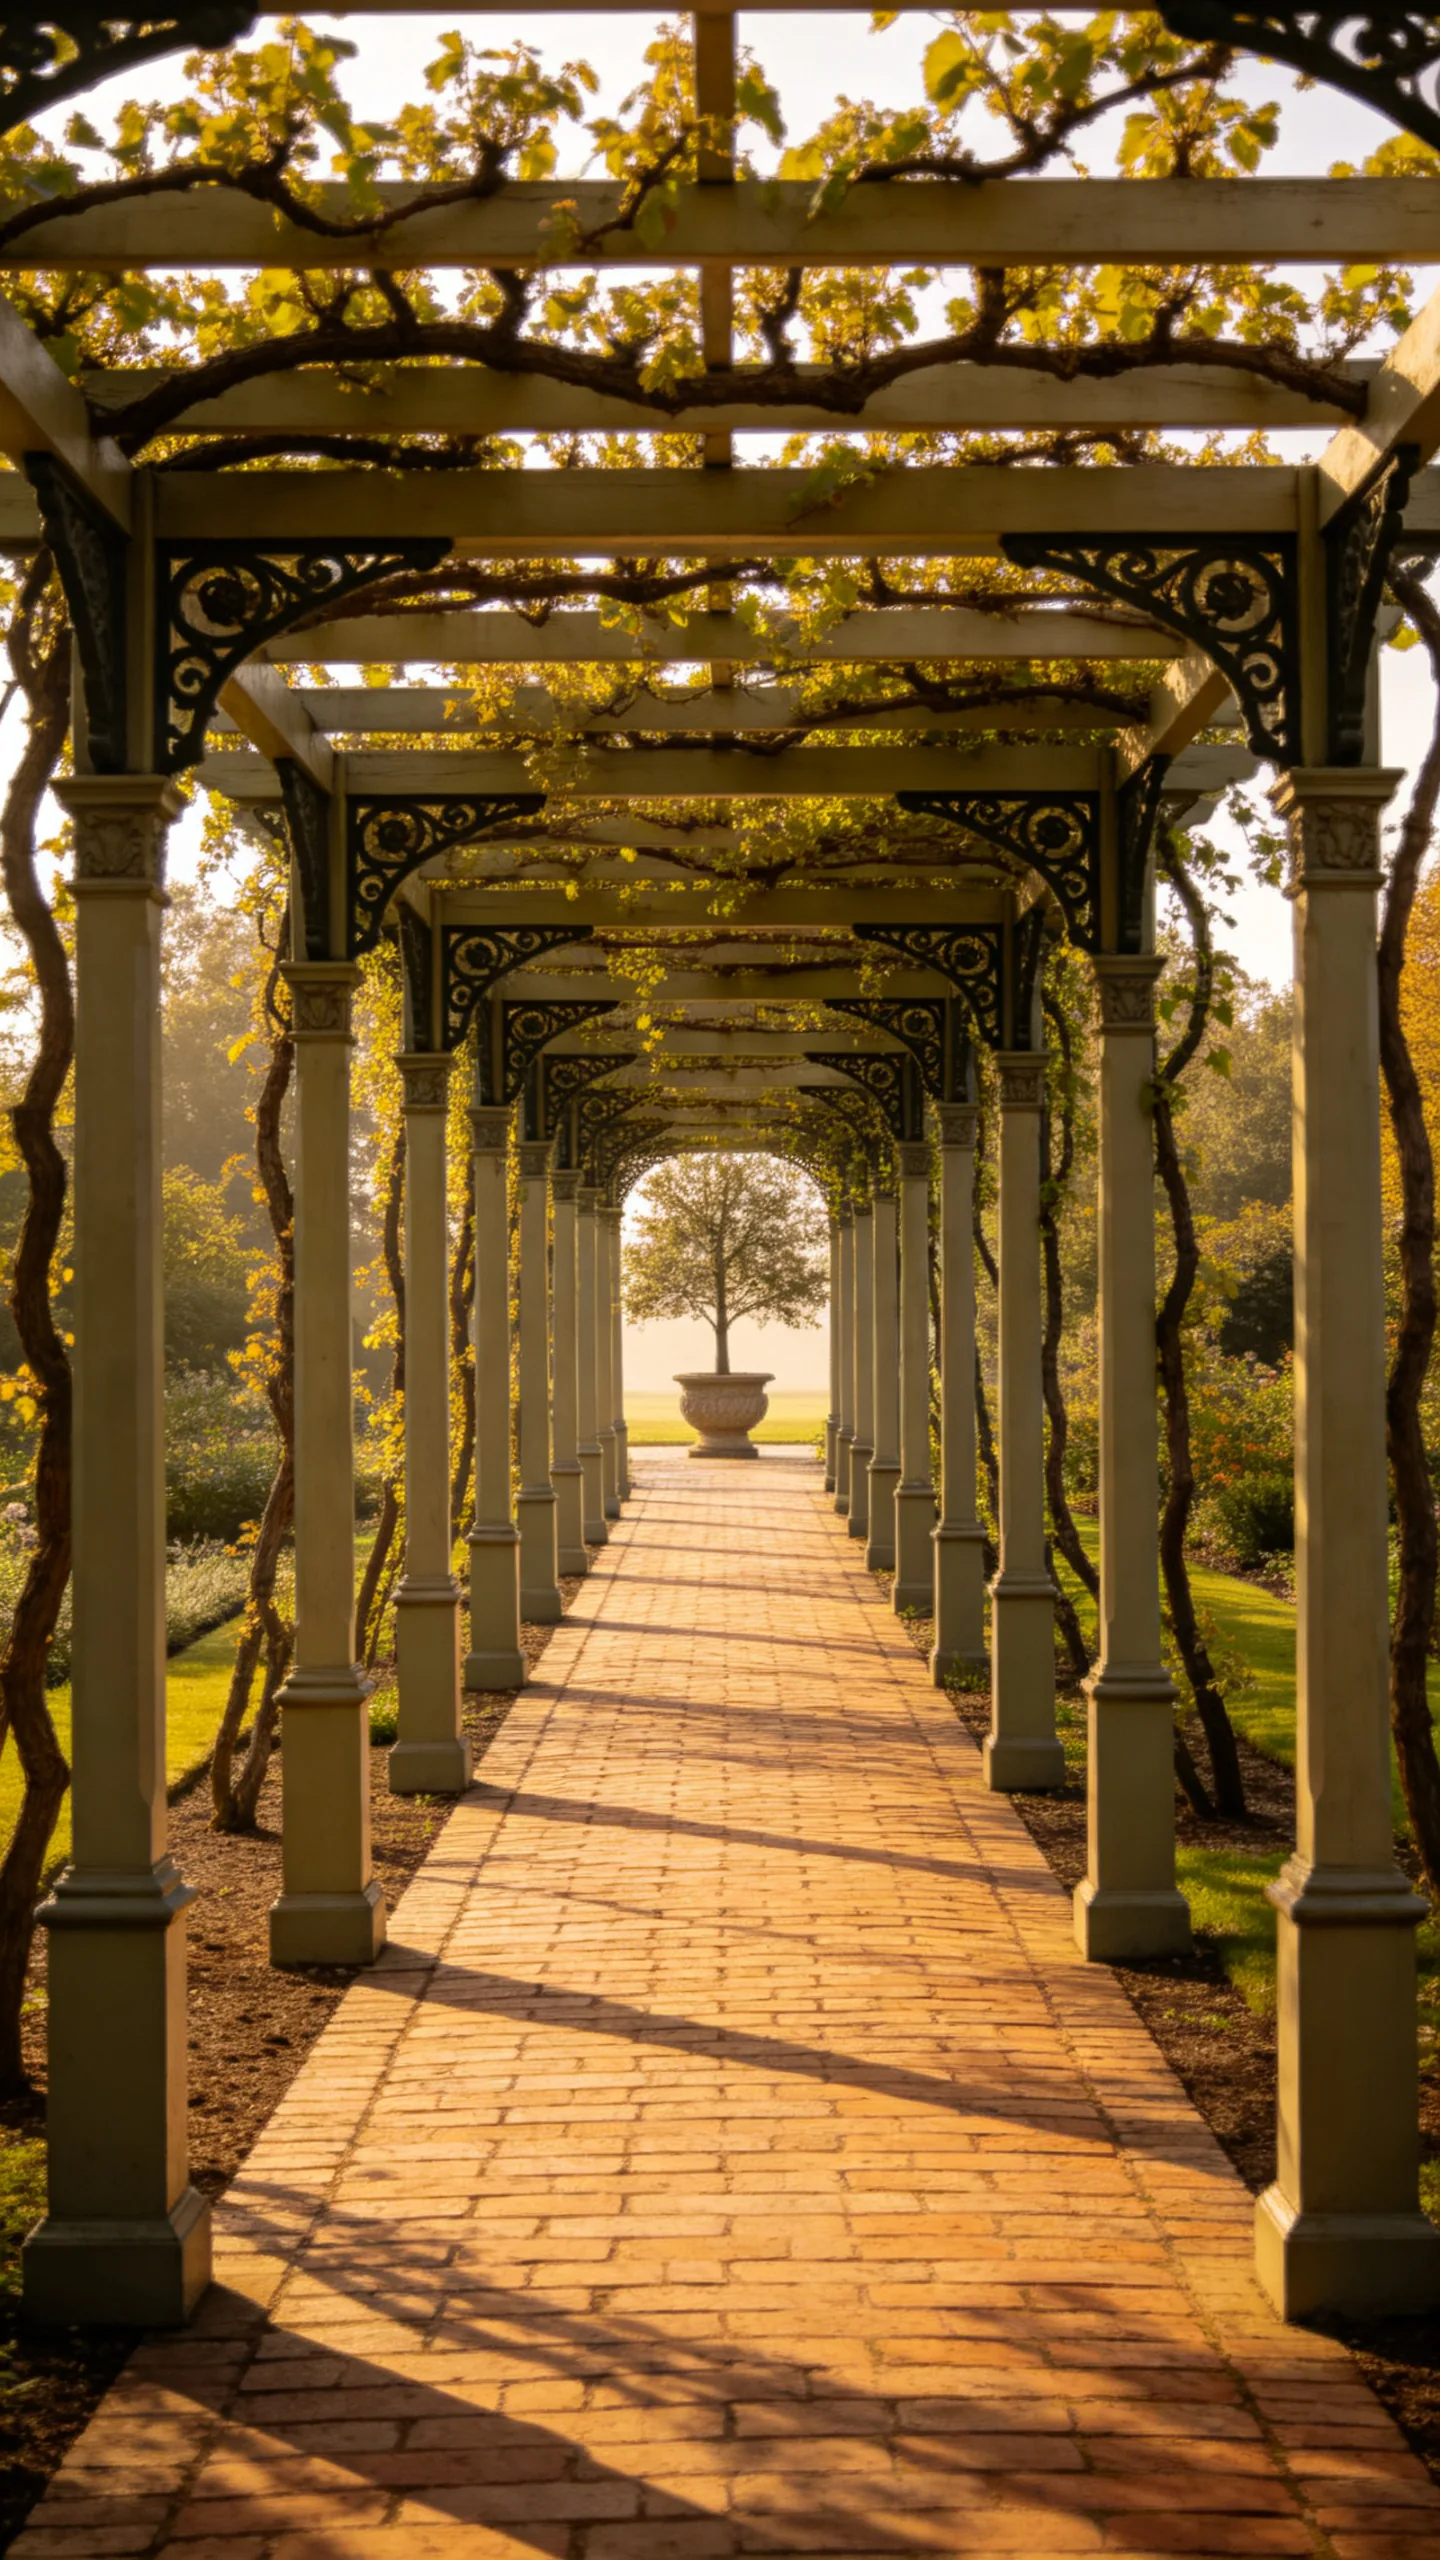
Build a pergola over a straight or slightly angled walkway, using painted timber or metal posts with decorative brackets. Train a climber along the top, but prune it regularly so the structure remains open enough for light and safe passage.
A pergola gives a long garden a stronger sense of destination and can shade a path during part of the day. Check the mature weight of the vine and anchor the posts securely, especially in windy locations.
13. Gravel Garden Room Around a Birdbath
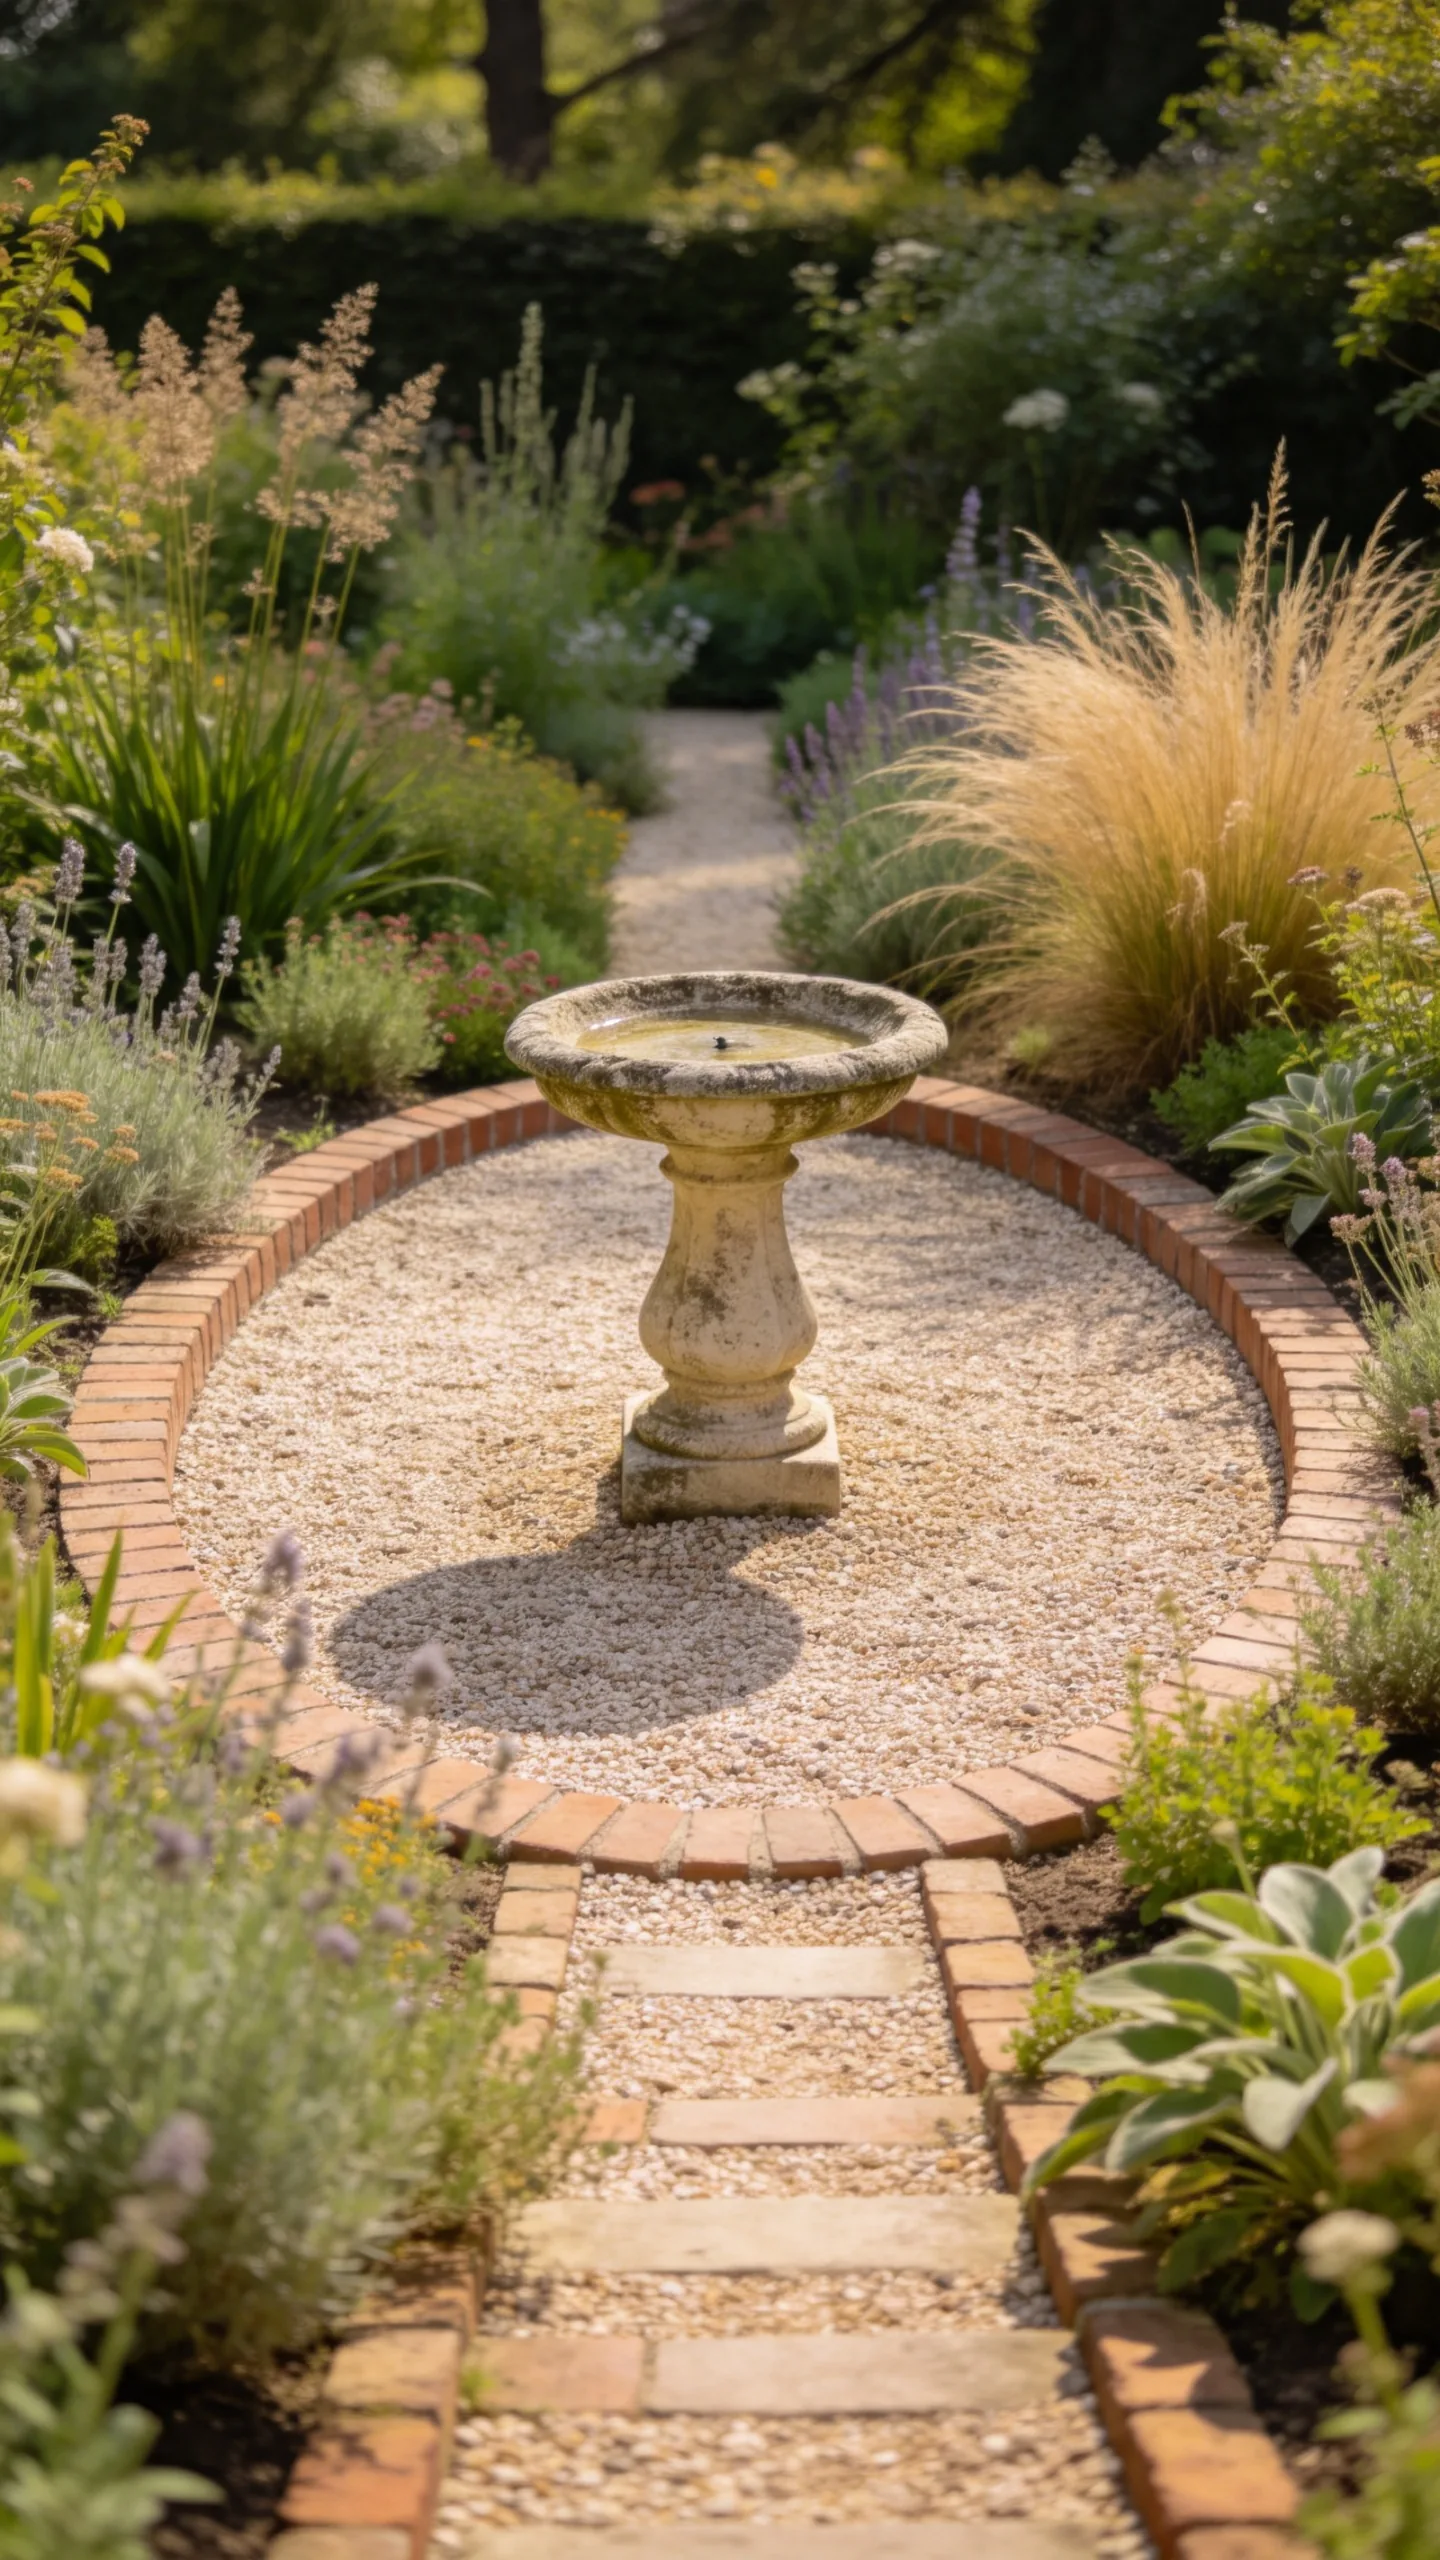
Make a quiet gravel room by outlining a small square or oval area with brick edging and placing a birdbath at its center. Surround it with drought-tolerant perennials, ornamental grasses, and low herbs selected for the site’s sun and water conditions.
The loose surface improves drainage and reduces lawn maintenance, while the birdbath provides a visual focal point. Keep the basin clean, place it where fallen leaves are manageable, and include a firm stepping route for refilling and maintenance.
14. Symmetrical Entry Border With Tall Spires
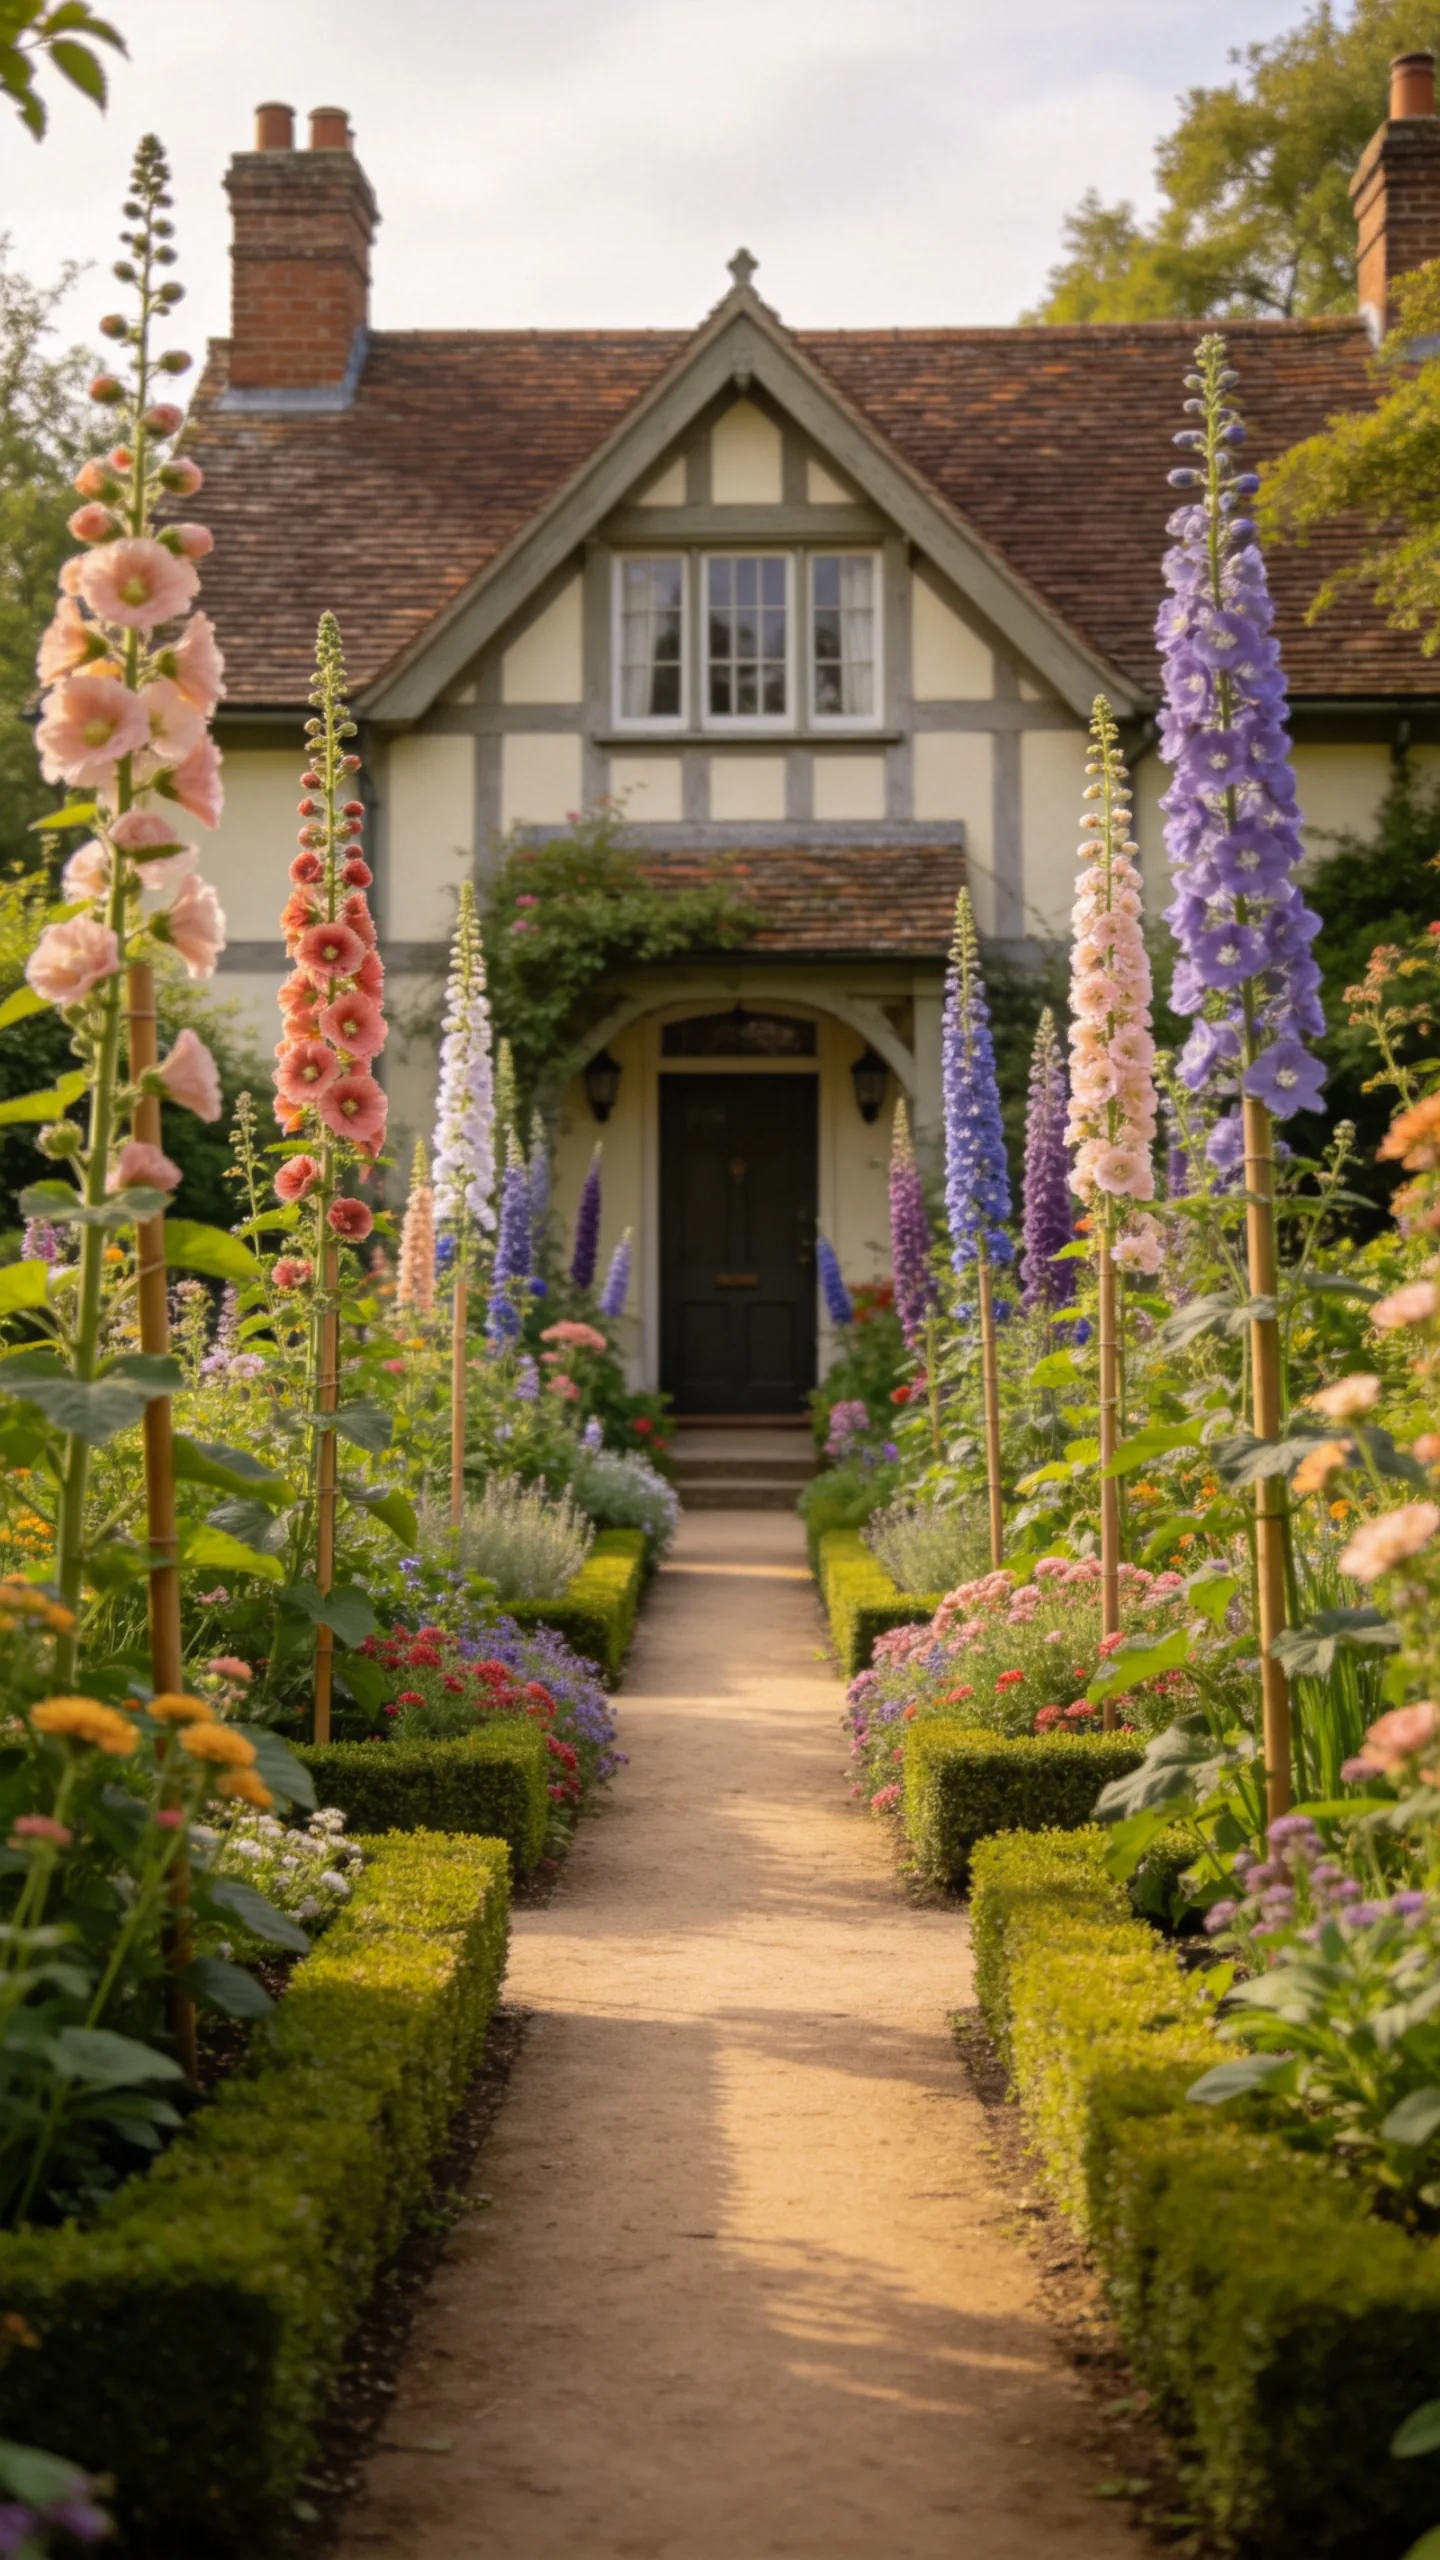
Frame the front walk with matching or balanced borders that rise gradually from low edging plants to taller spires near the entrance. Hollyhocks, foxgloves, delphiniums, lupines, or climate-suitable alternatives can supply vertical accents where growing conditions support them.
Repeat key colors or plant shapes on both sides rather than forcing every plant to be identical. Stake tall flowering plants in exposed areas and confirm whether selected biennials or perennials fit your local growing season.
15. Garden Room Divided by a Decorative Screen
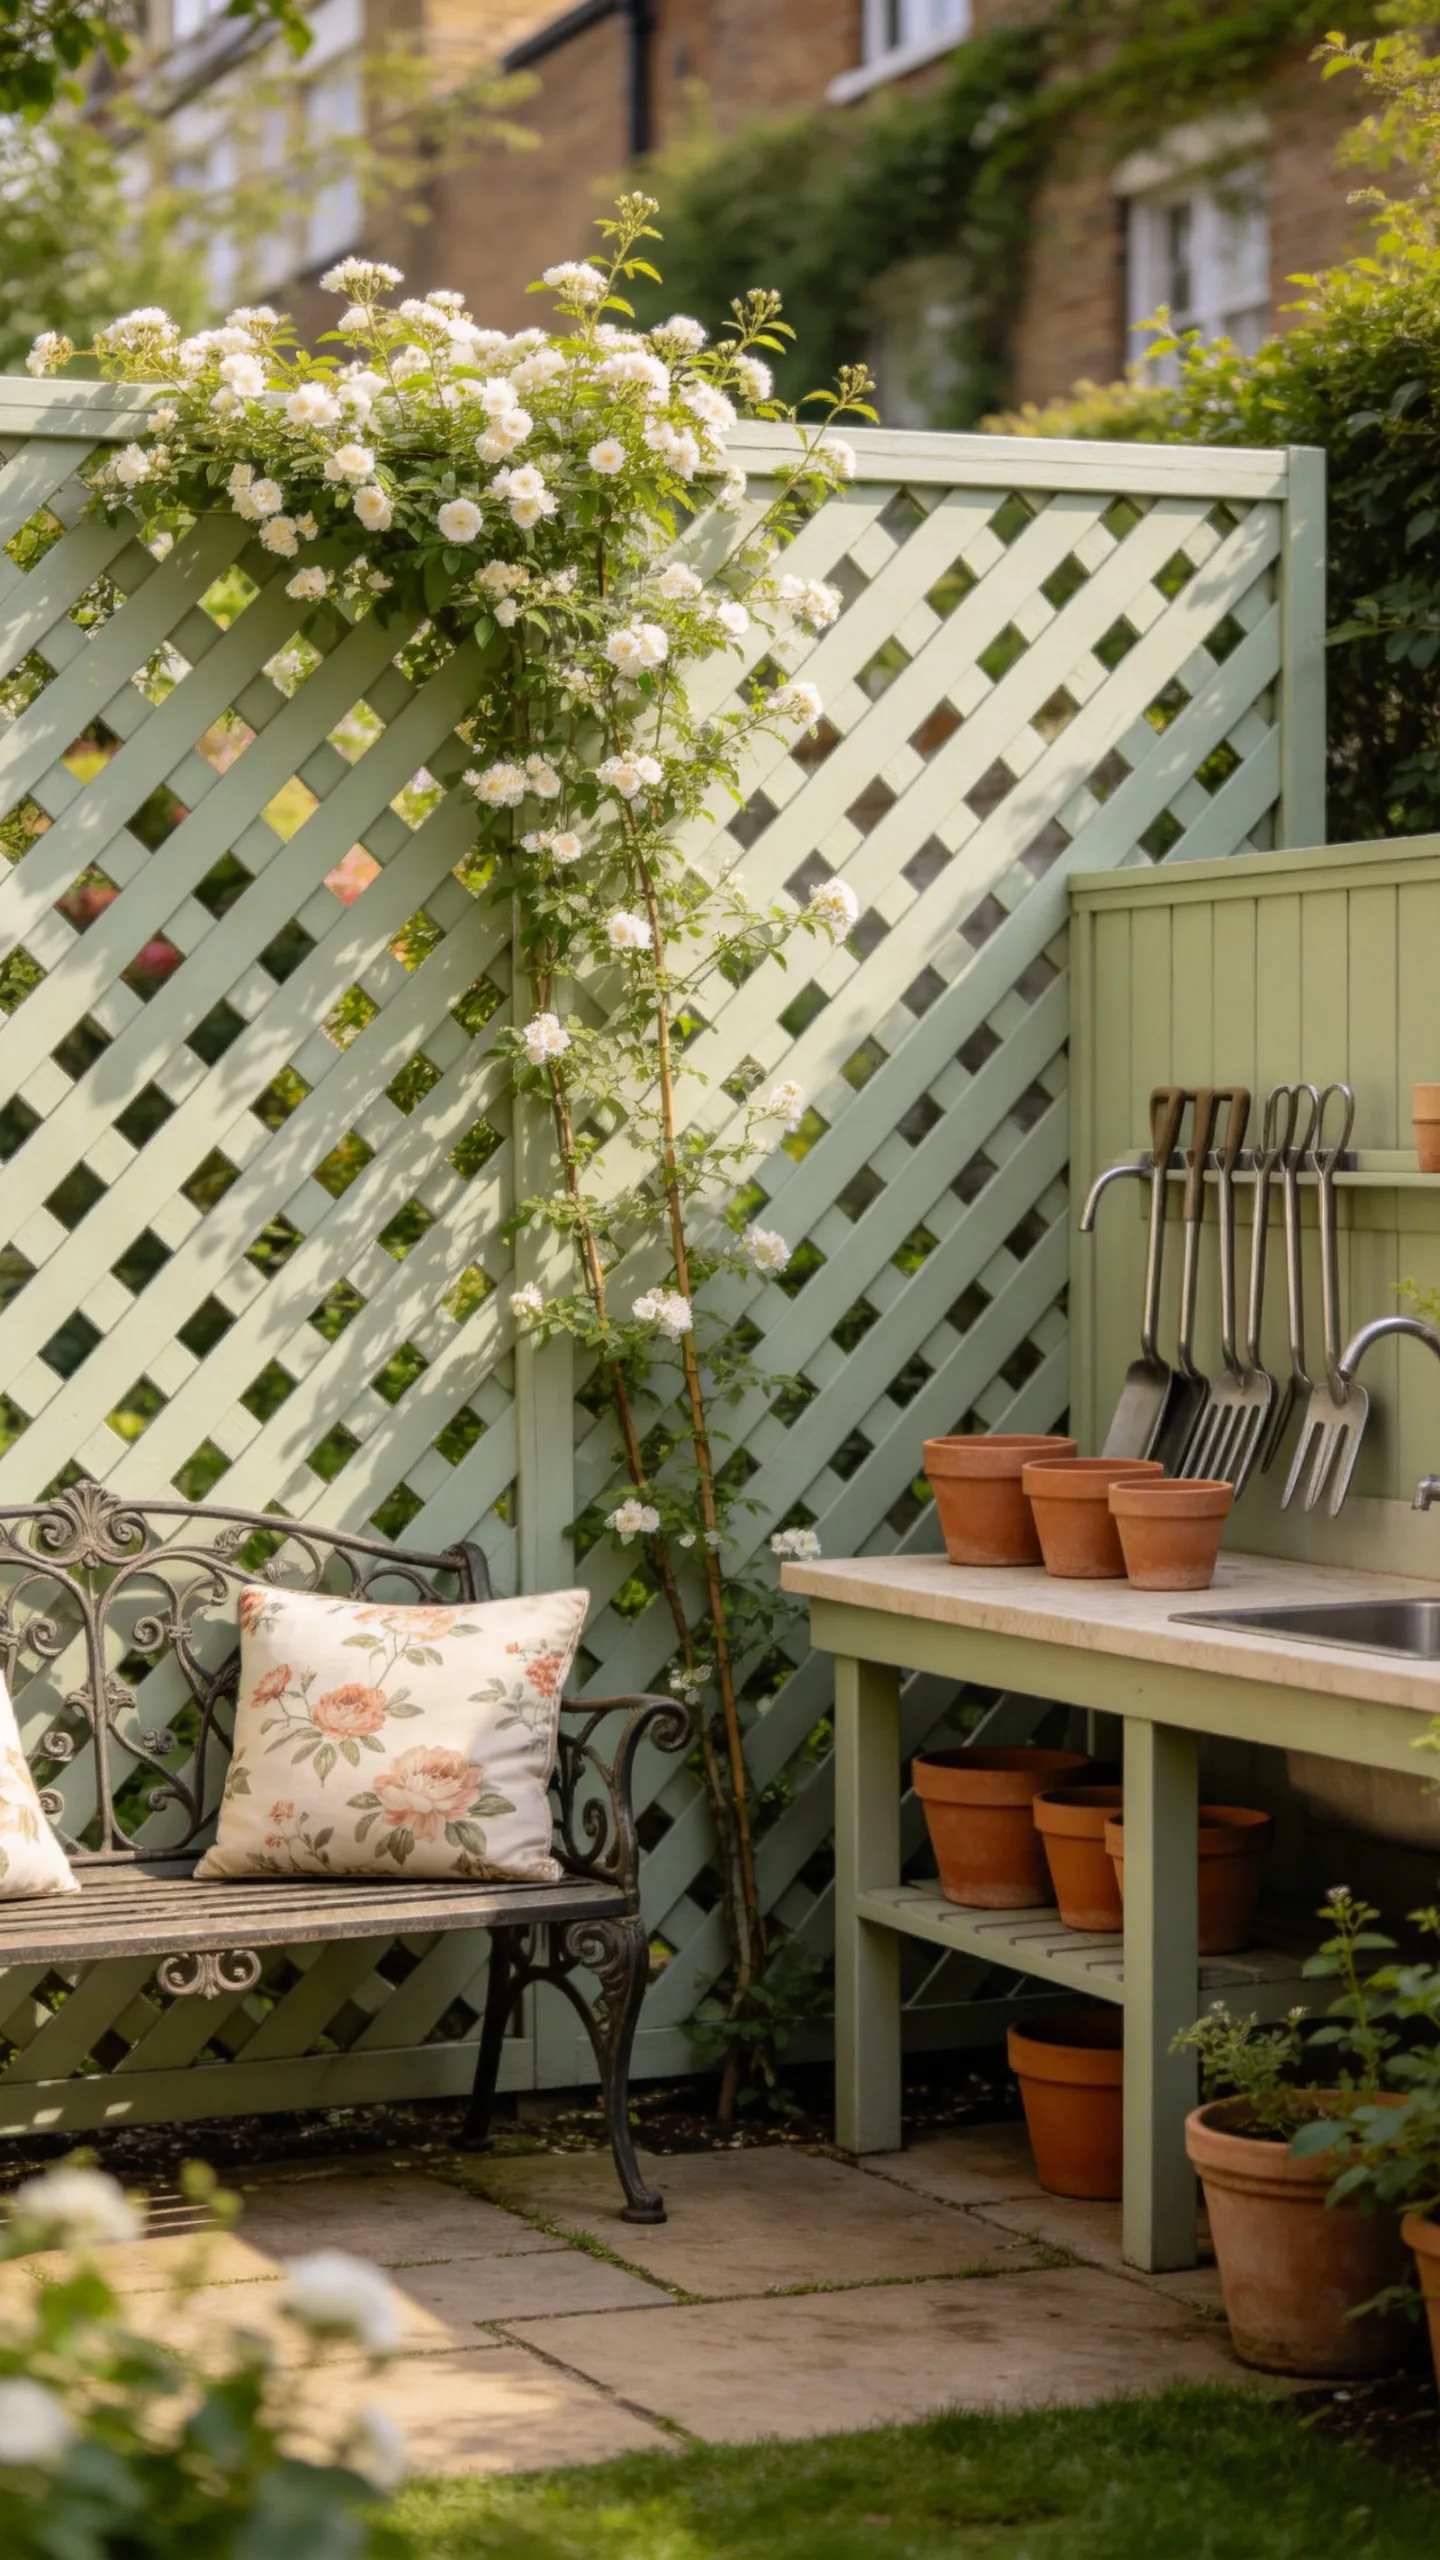
Place a painted timber lattice, cast-iron panel, or decorative screen between a seating area and a service zone such as bins, tools, or a potting bench. Train a light climber over part of the screen while leaving sections open for airflow and visibility.
This solution creates separation without building a full wall and works especially well in narrow urban yards. Secure the screen against wind and choose finishes rated for outdoor moisture, repainting timber as needed.
16. Central Fountain With Four Small Courts
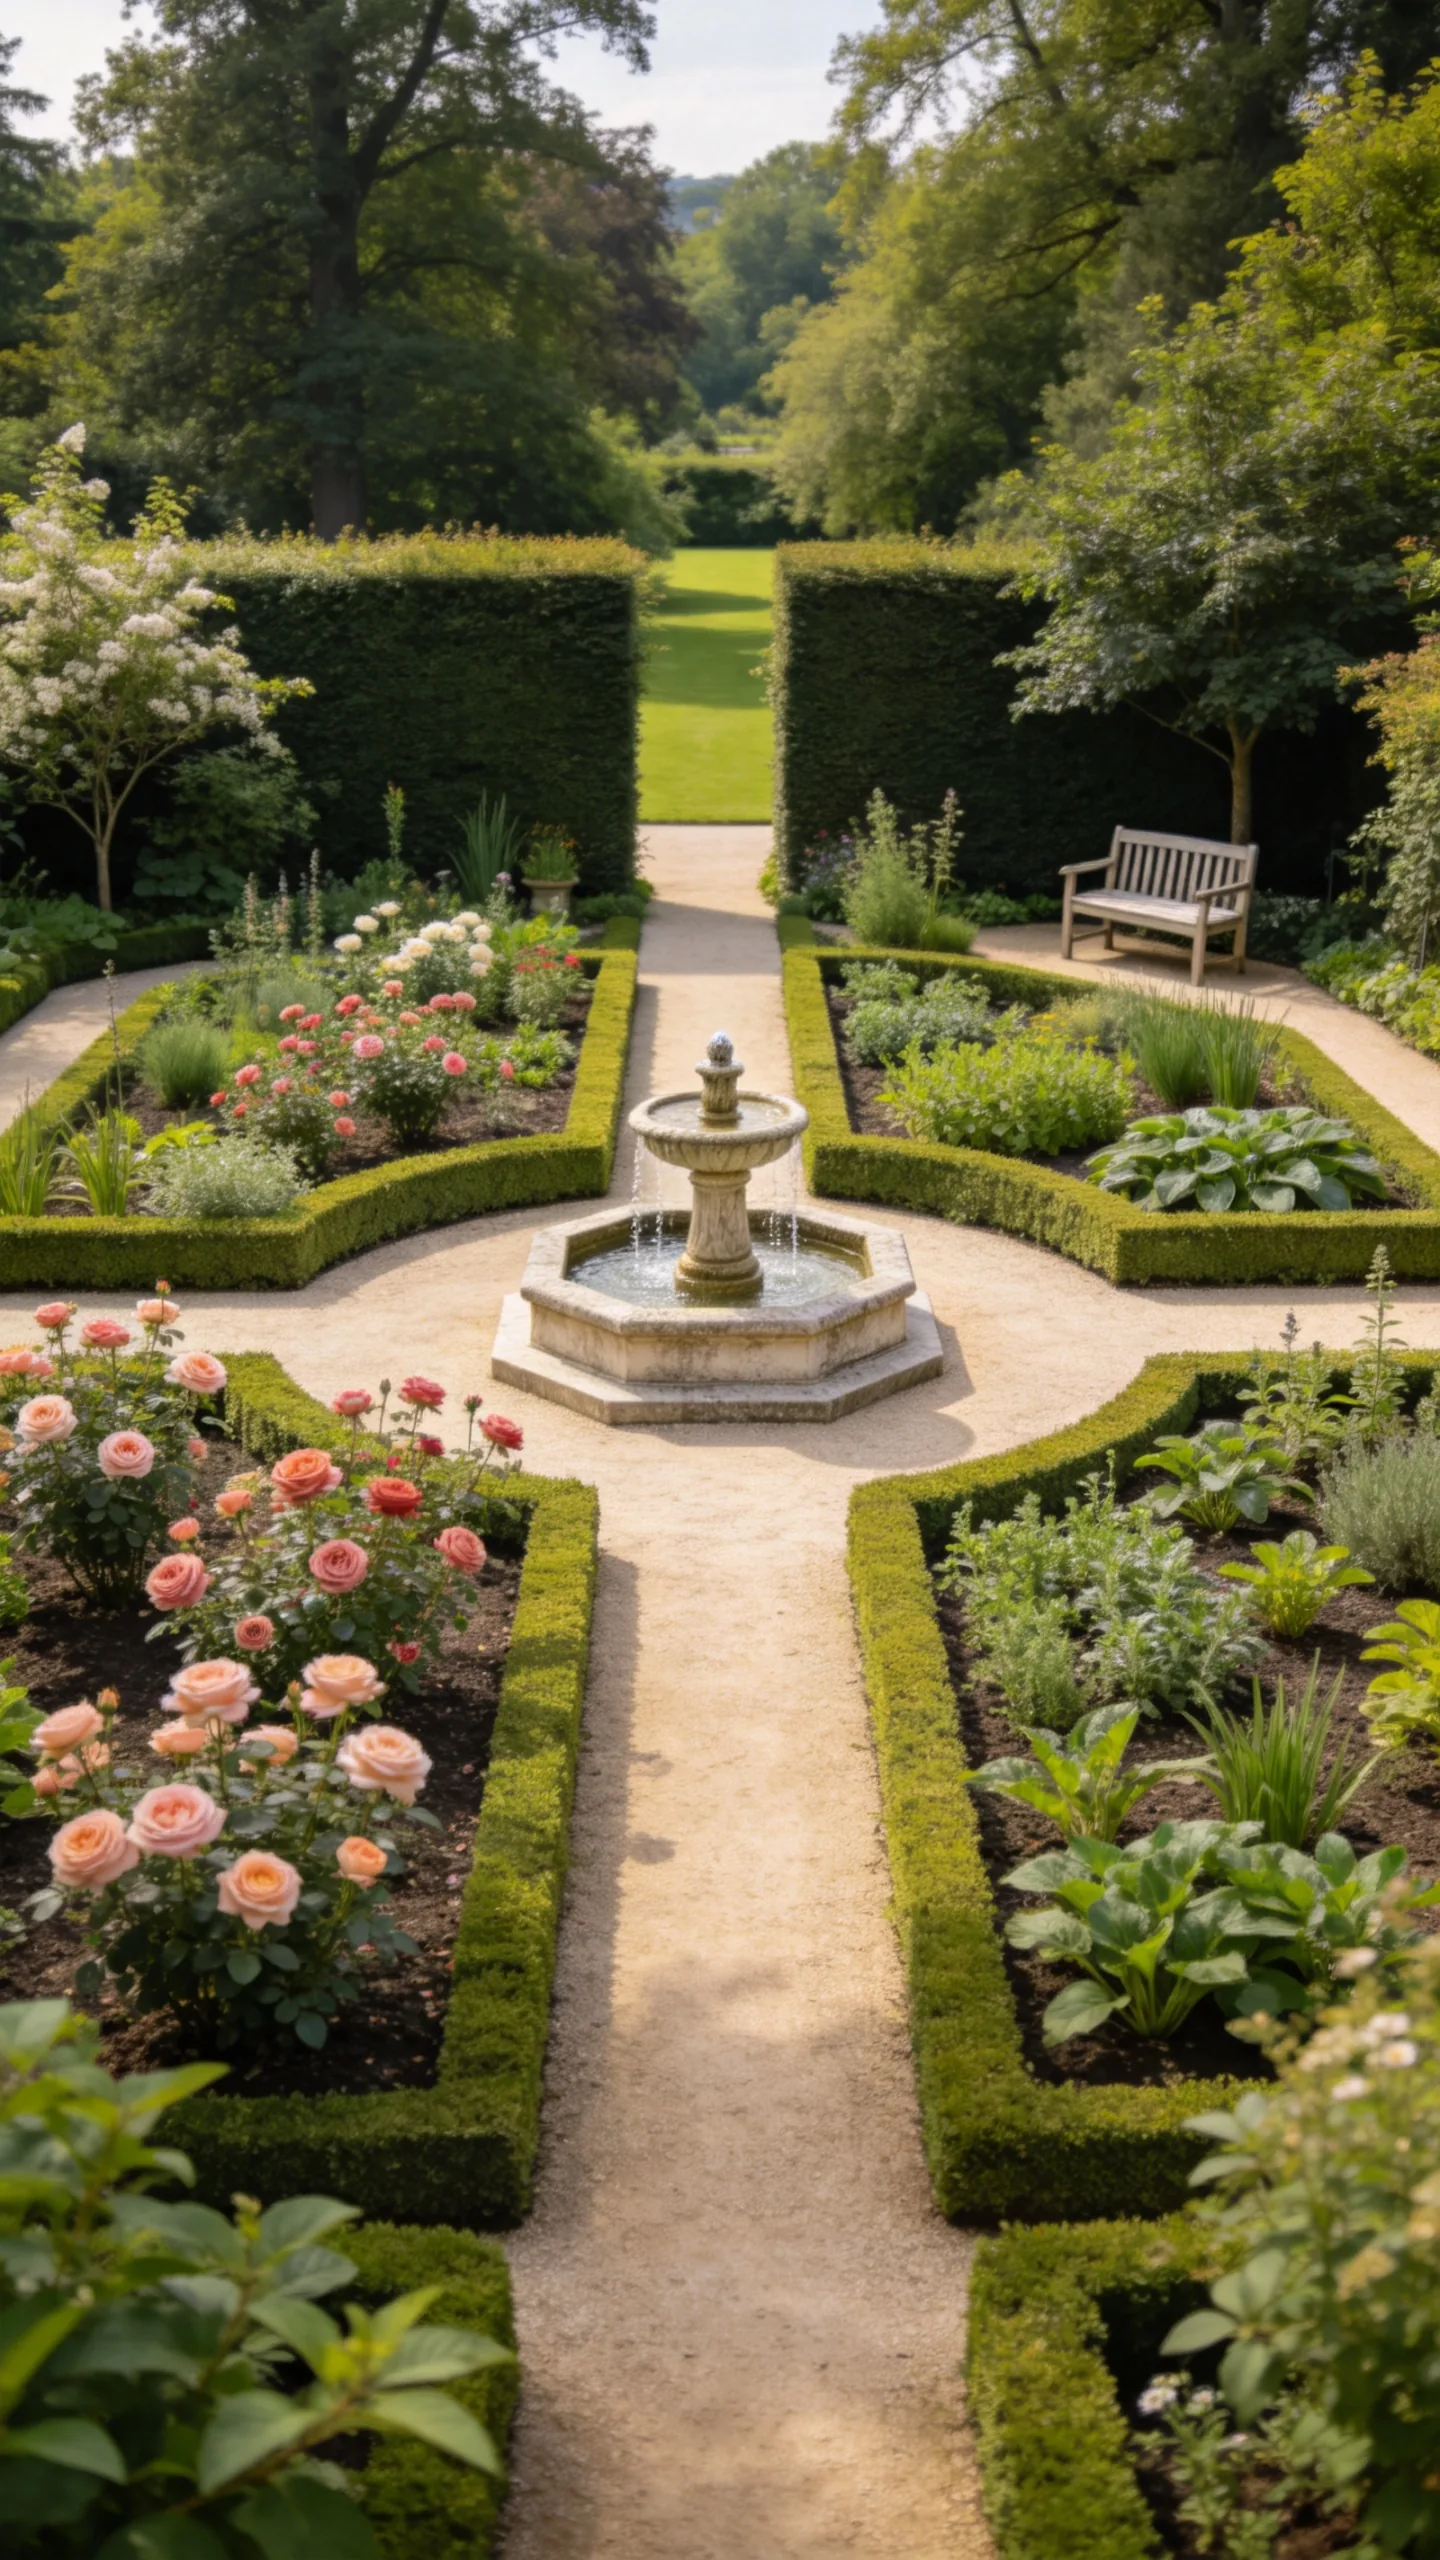
Use a small fountain, basin, or stone urn as the focal point where four paths or planting compartments meet. The surrounding courts can serve different purposes, such as roses, herbs, shade plants, and seating, while the central feature ties them together.
Select a fountain size that leaves generous circulation space and install it on a level, stable base. If electricity or winter protection is impractical, a dry basin or planted urn can provide the same formal center with less maintenance.
17. Orchard Walk With Underplanting
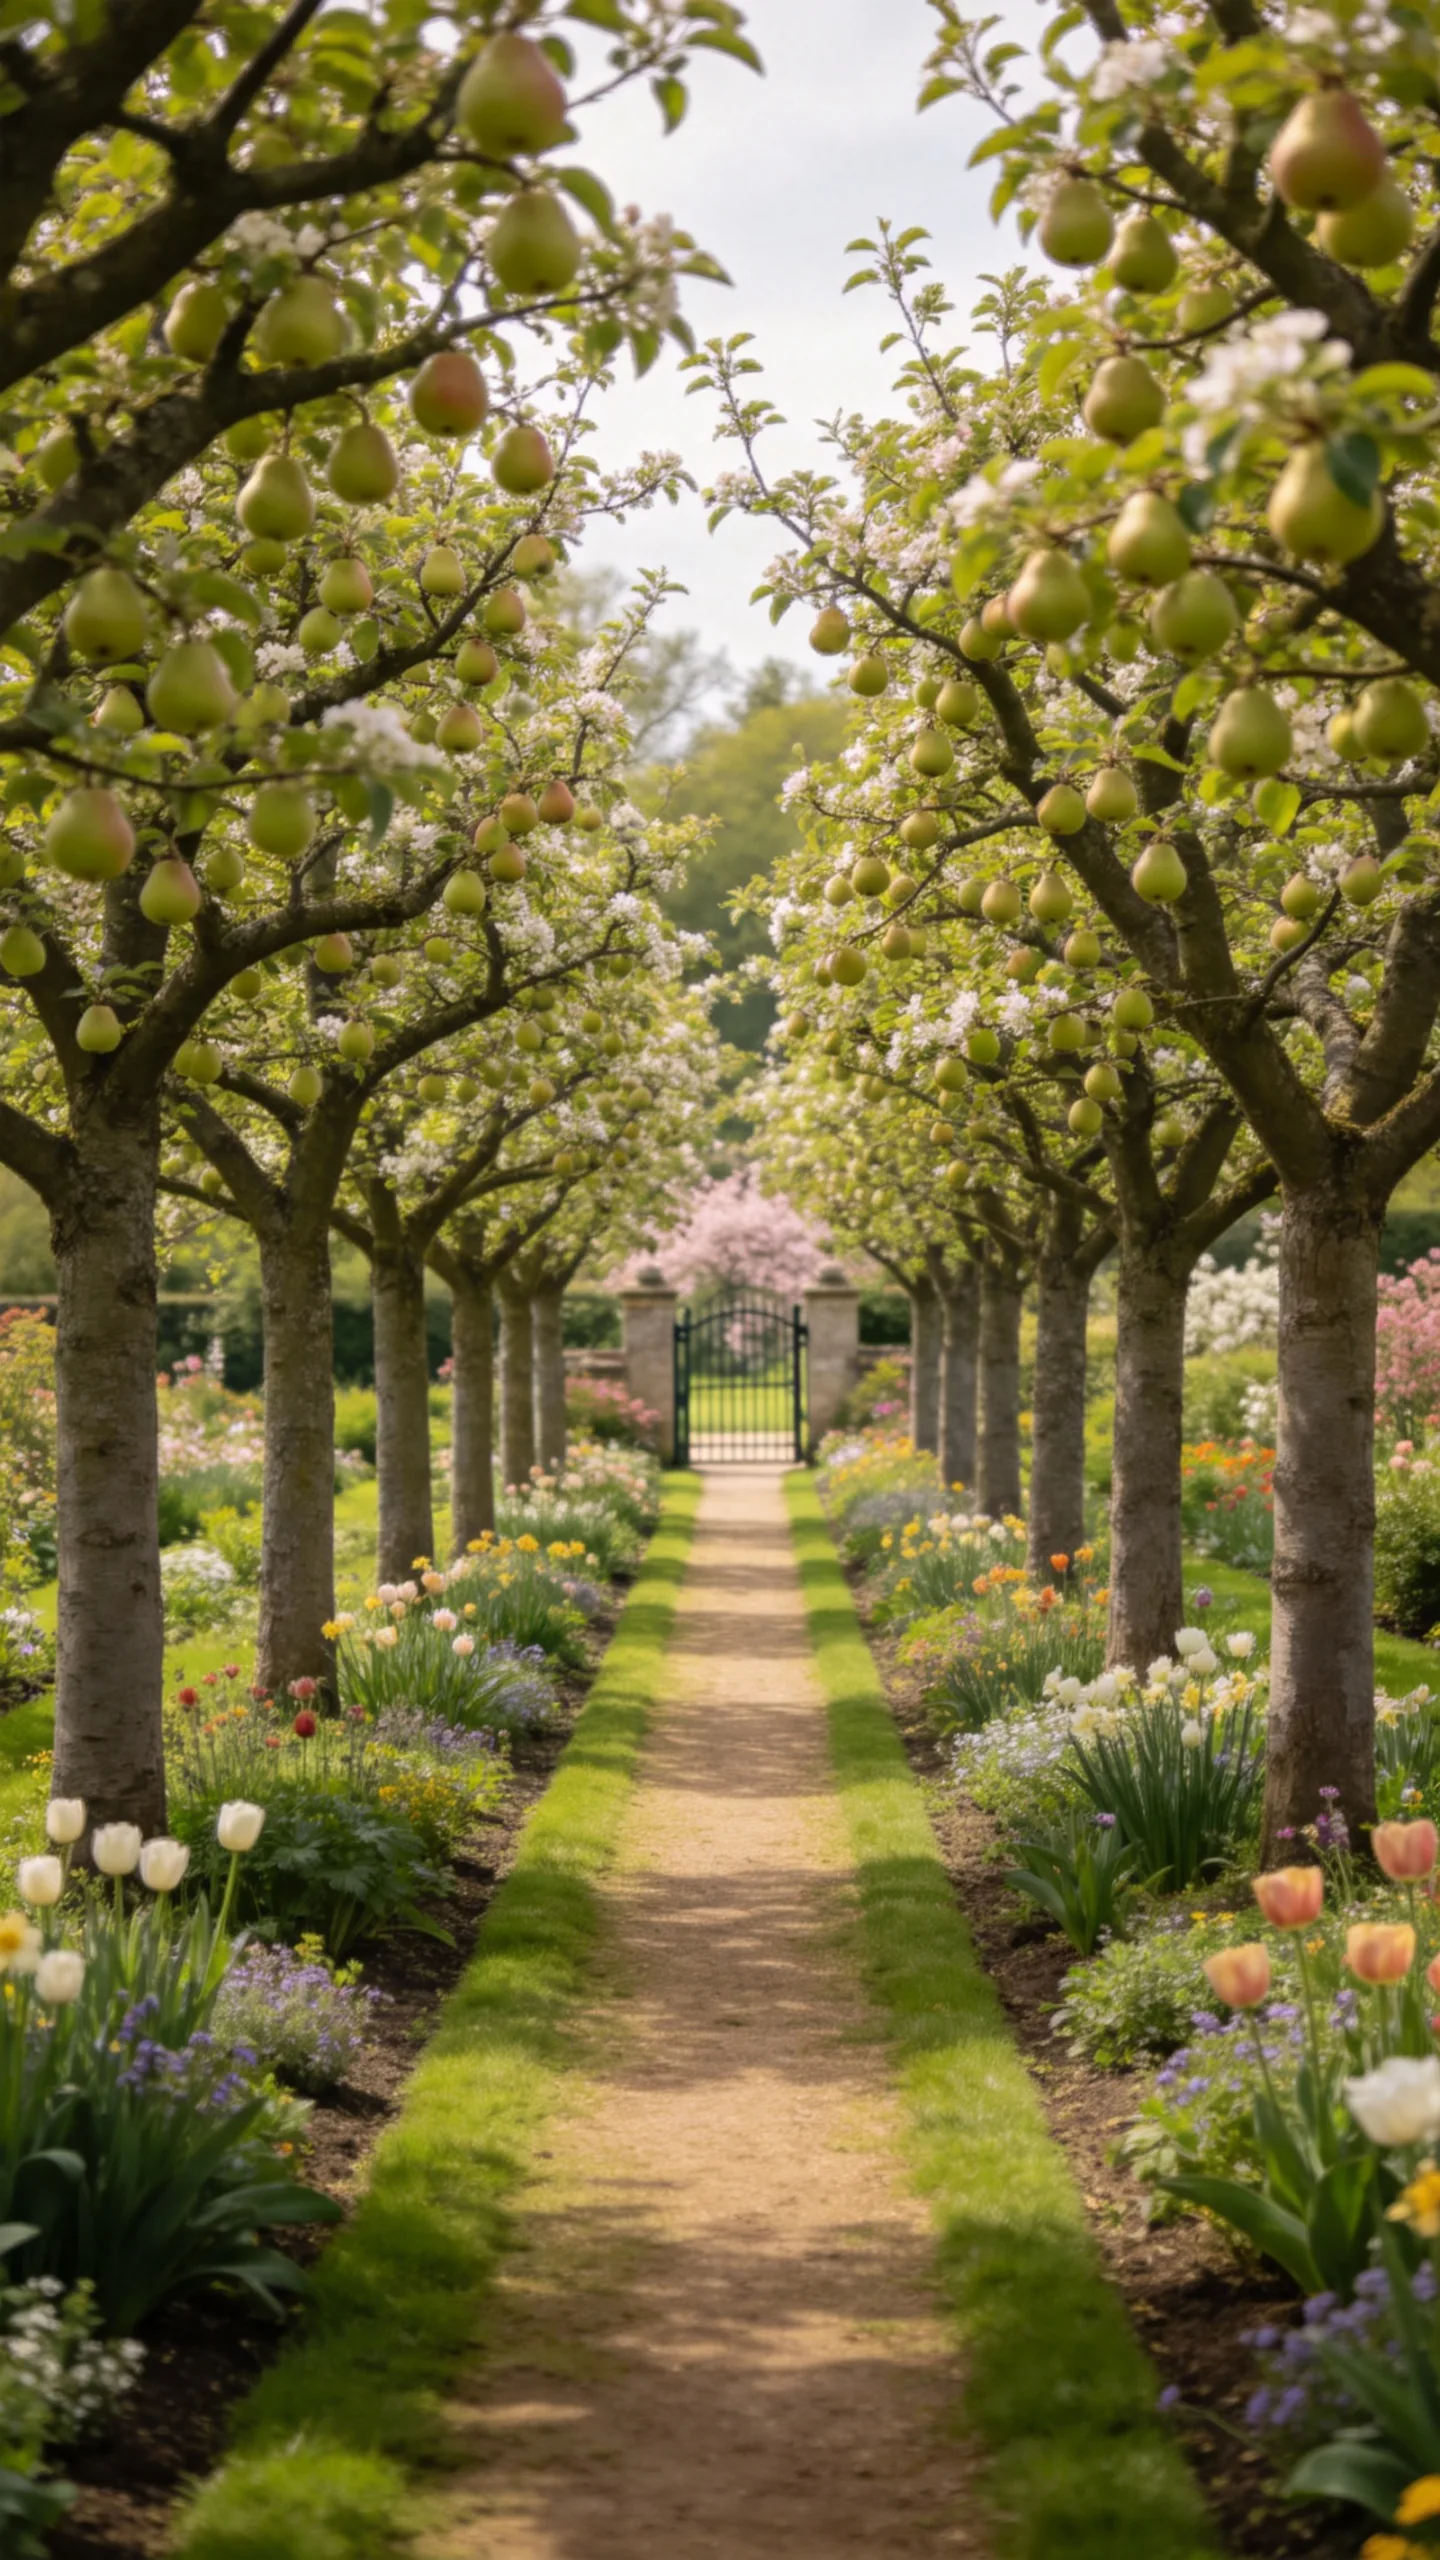
Line a path with compact fruit trees such as apples, pears, plums, or locally suitable alternatives, keeping the trunks clear of the walking route. Underplant with spring bulbs, low perennials, or mown grass strips that tolerate the available light.
This arrangement turns a practical orchard into a garden room and gives the path seasonal changes in blossom, foliage, and fruit. Check pollination needs, mature canopy width, and local disease pressure before choosing varieties.
18. Painted Timber Arbor Over a Bench
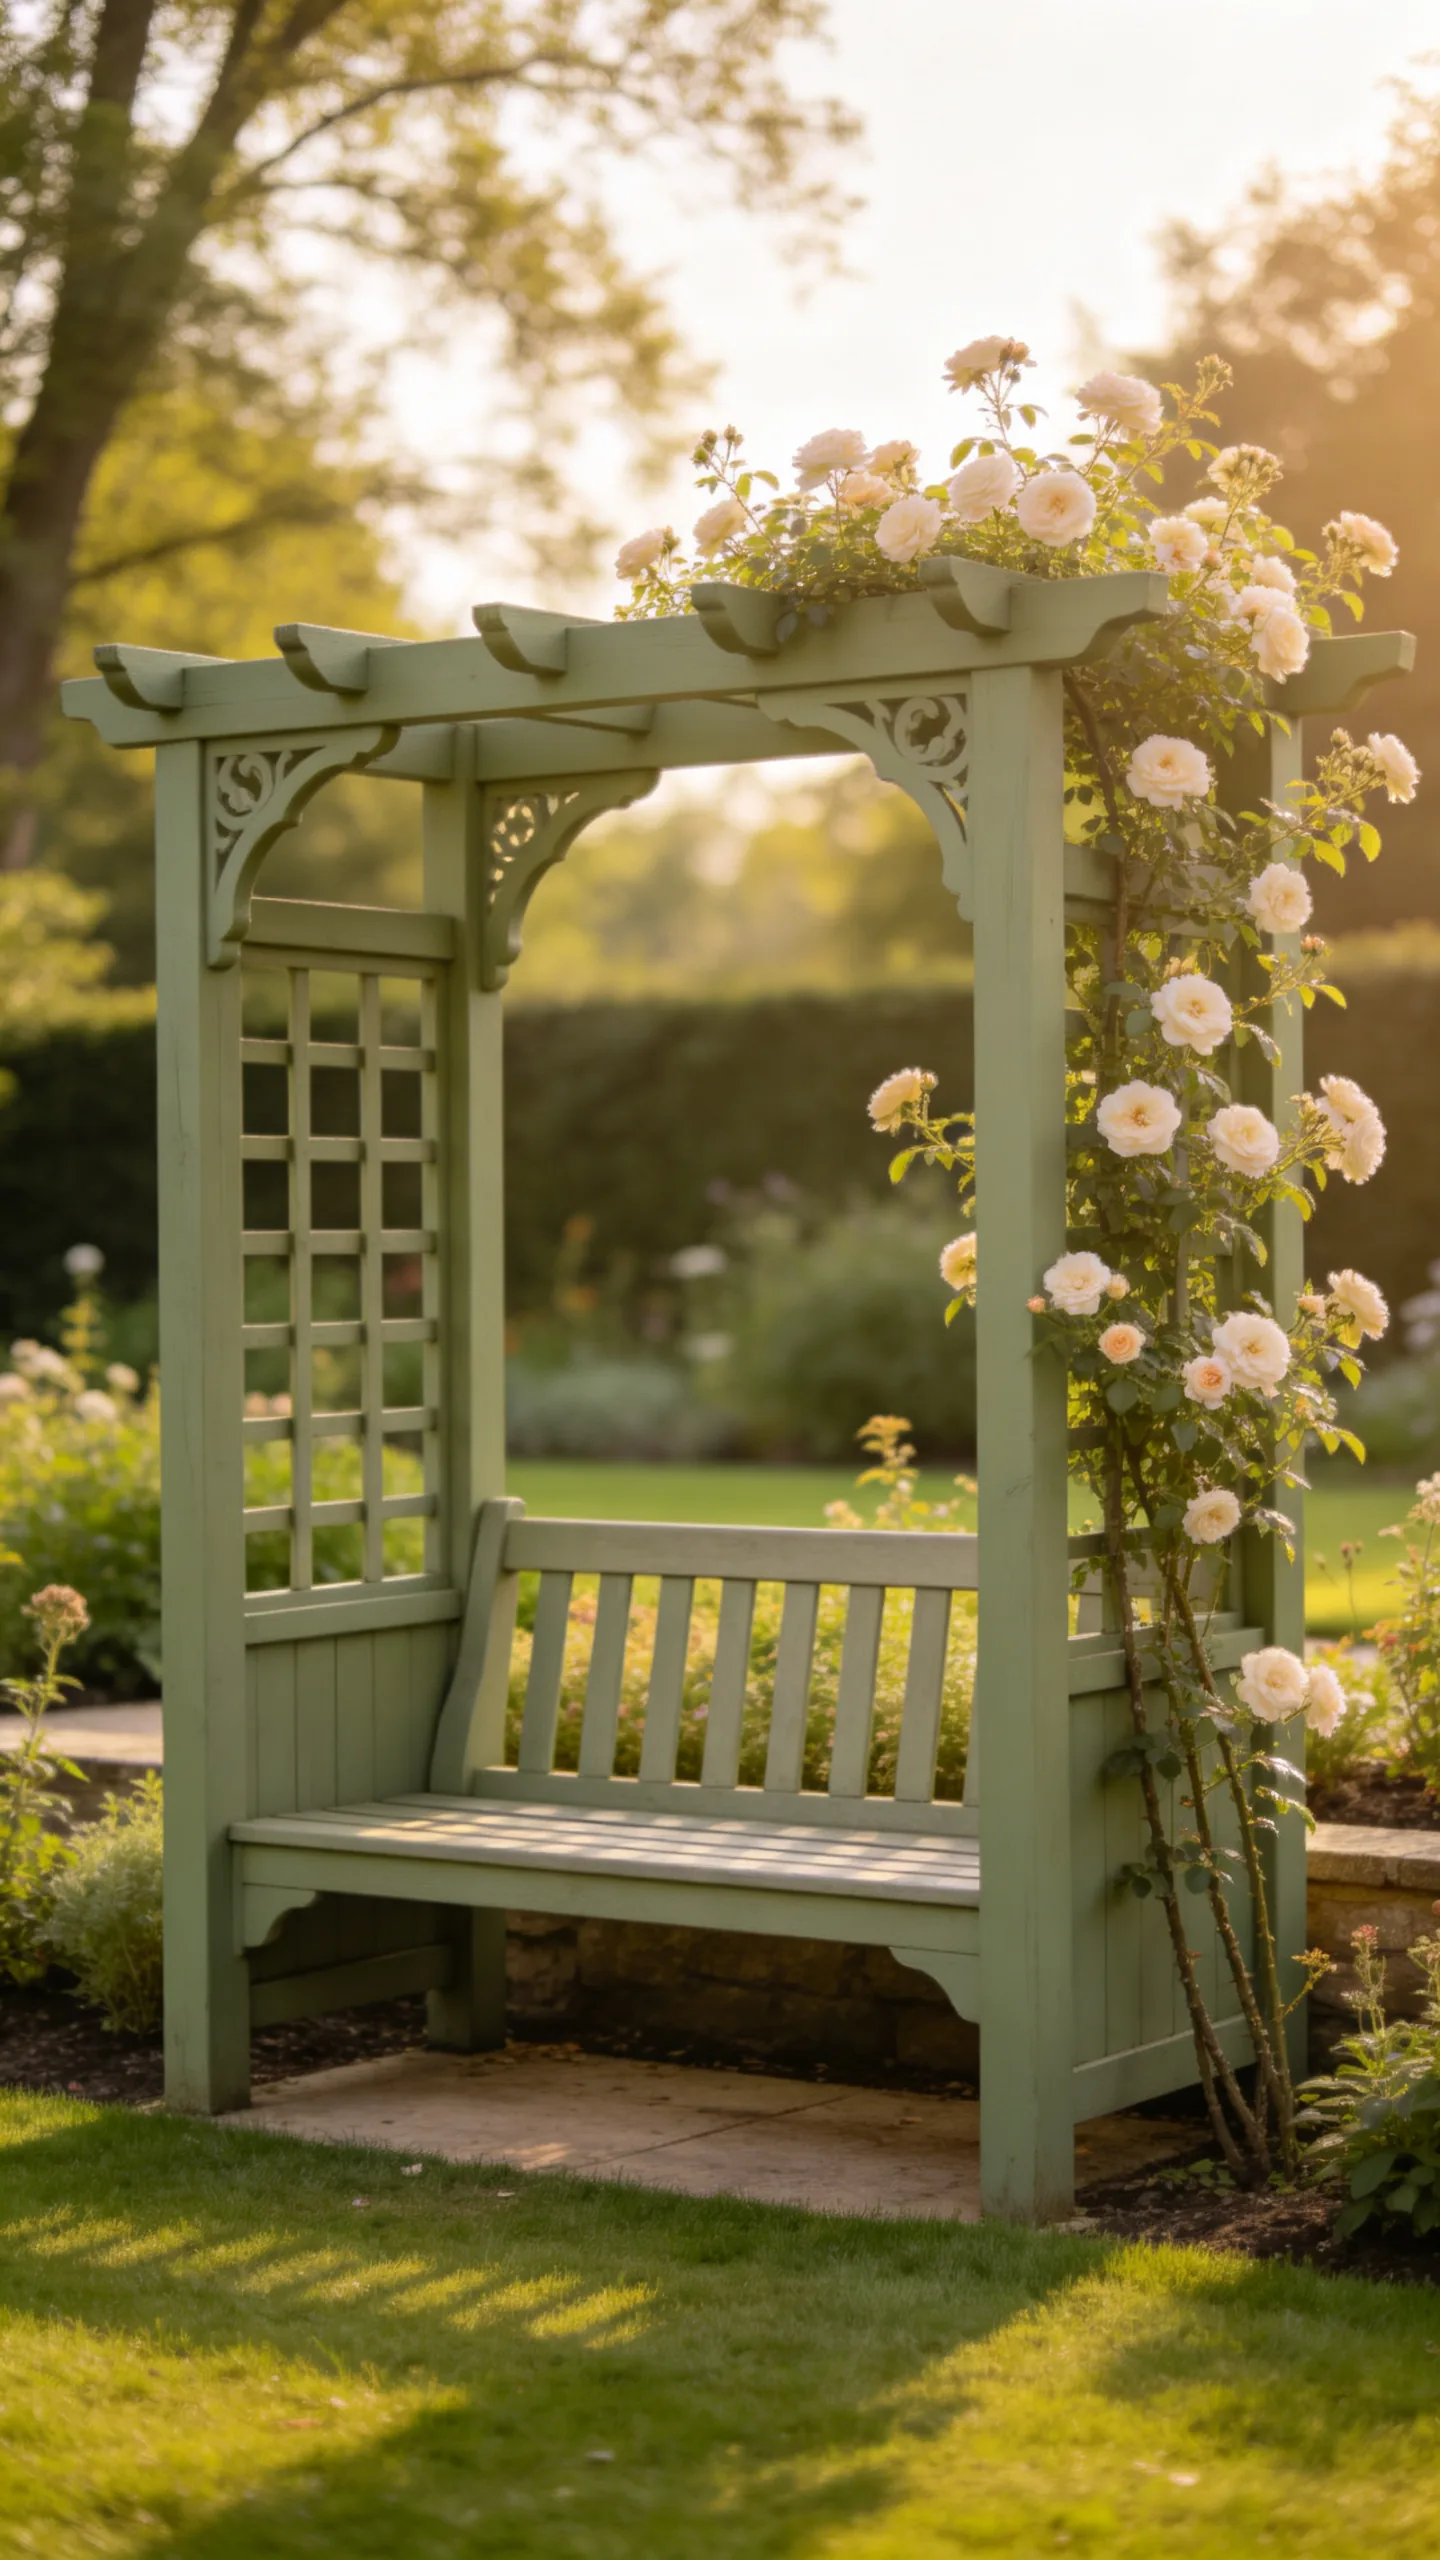
Combine an arbor and a seat by placing a bench beneath a simple painted timber frame at the edge of a lawn or border. Use climbing roses, wisteria where appropriate, or a lighter vine that matches the structure’s strength and the site’s climate.
The overhead frame defines a small resting room without enclosing it completely. Leave room for air circulation around the bench, and avoid planting thorny climbers directly beside the seat if the area will receive frequent use.
19. Checkerboard Lawn and Paving Room
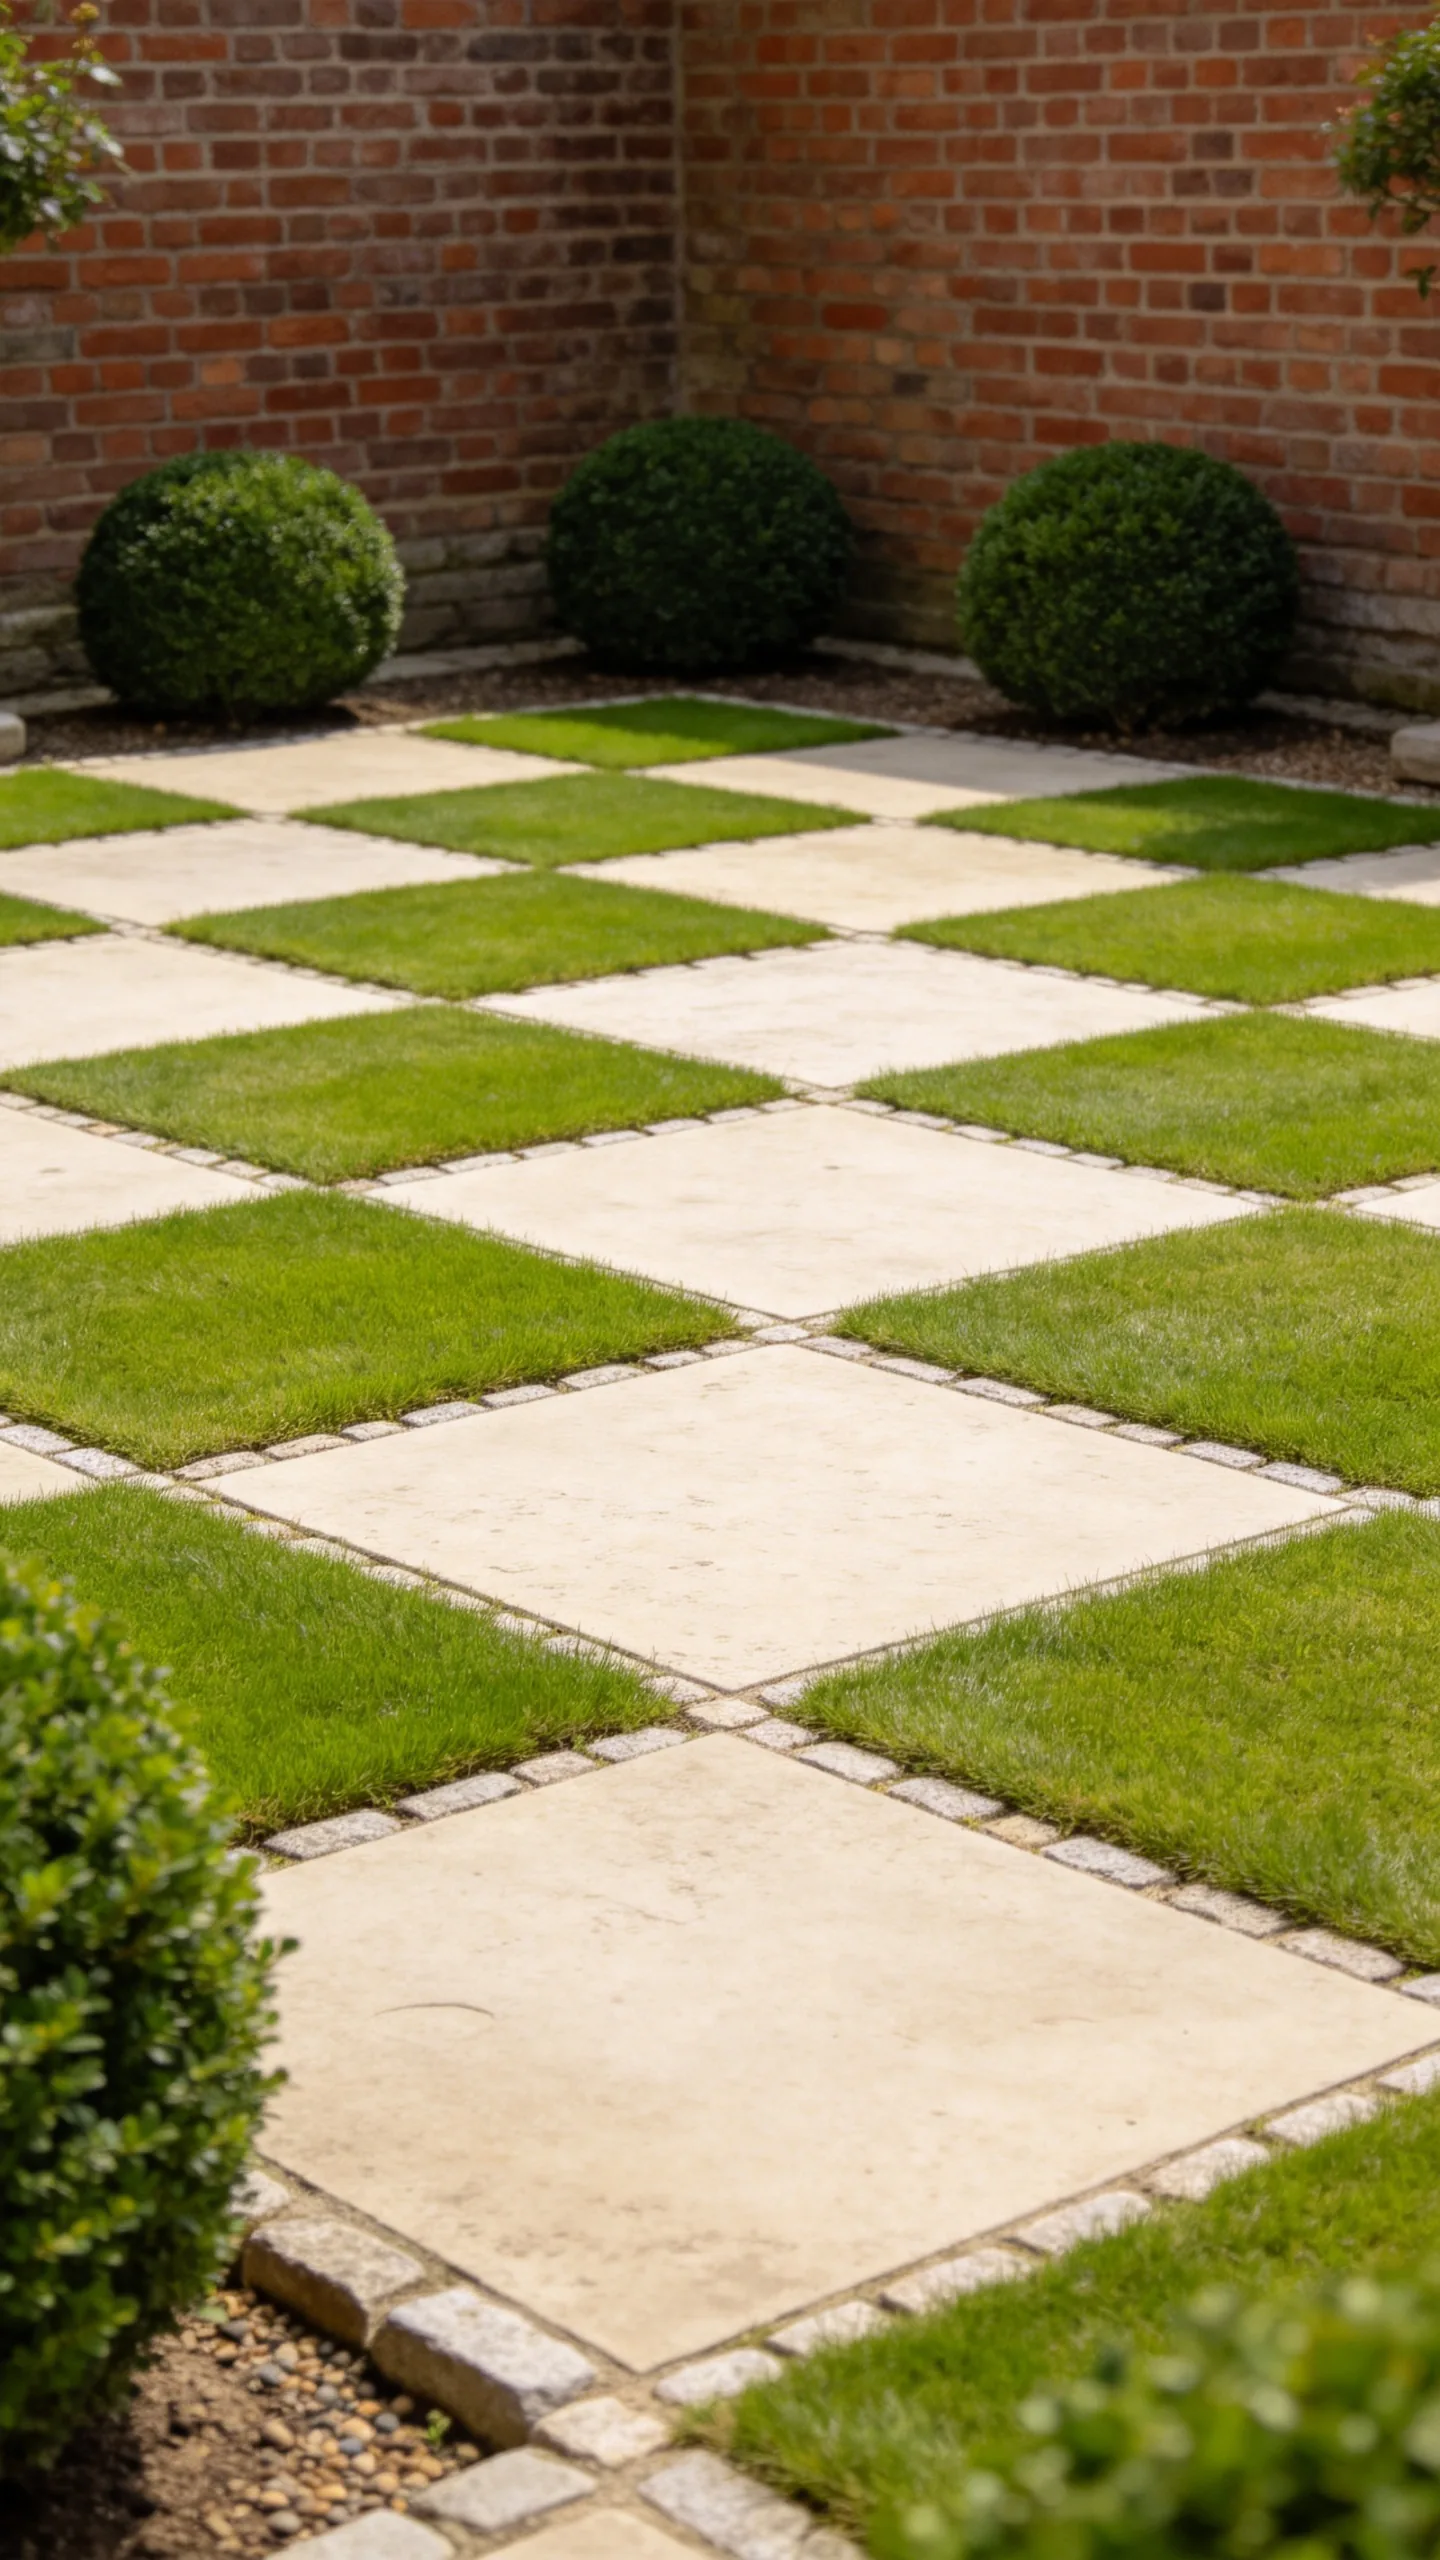
Alternate square sections of lawn and paving to create a checkerboard courtyard or compact formal room. Use durable paving for the walking squares and keep the lawn sections large enough to mow, water, and edge without excessive handwork.
The pattern adds Victorian-inspired geometry to a small space while limiting the total lawn area. Choose permeable joints or a well-drained base where possible, and replace lawn squares with low ground cover if mowing access is difficult.
20. Walled Fern and Shade Garden
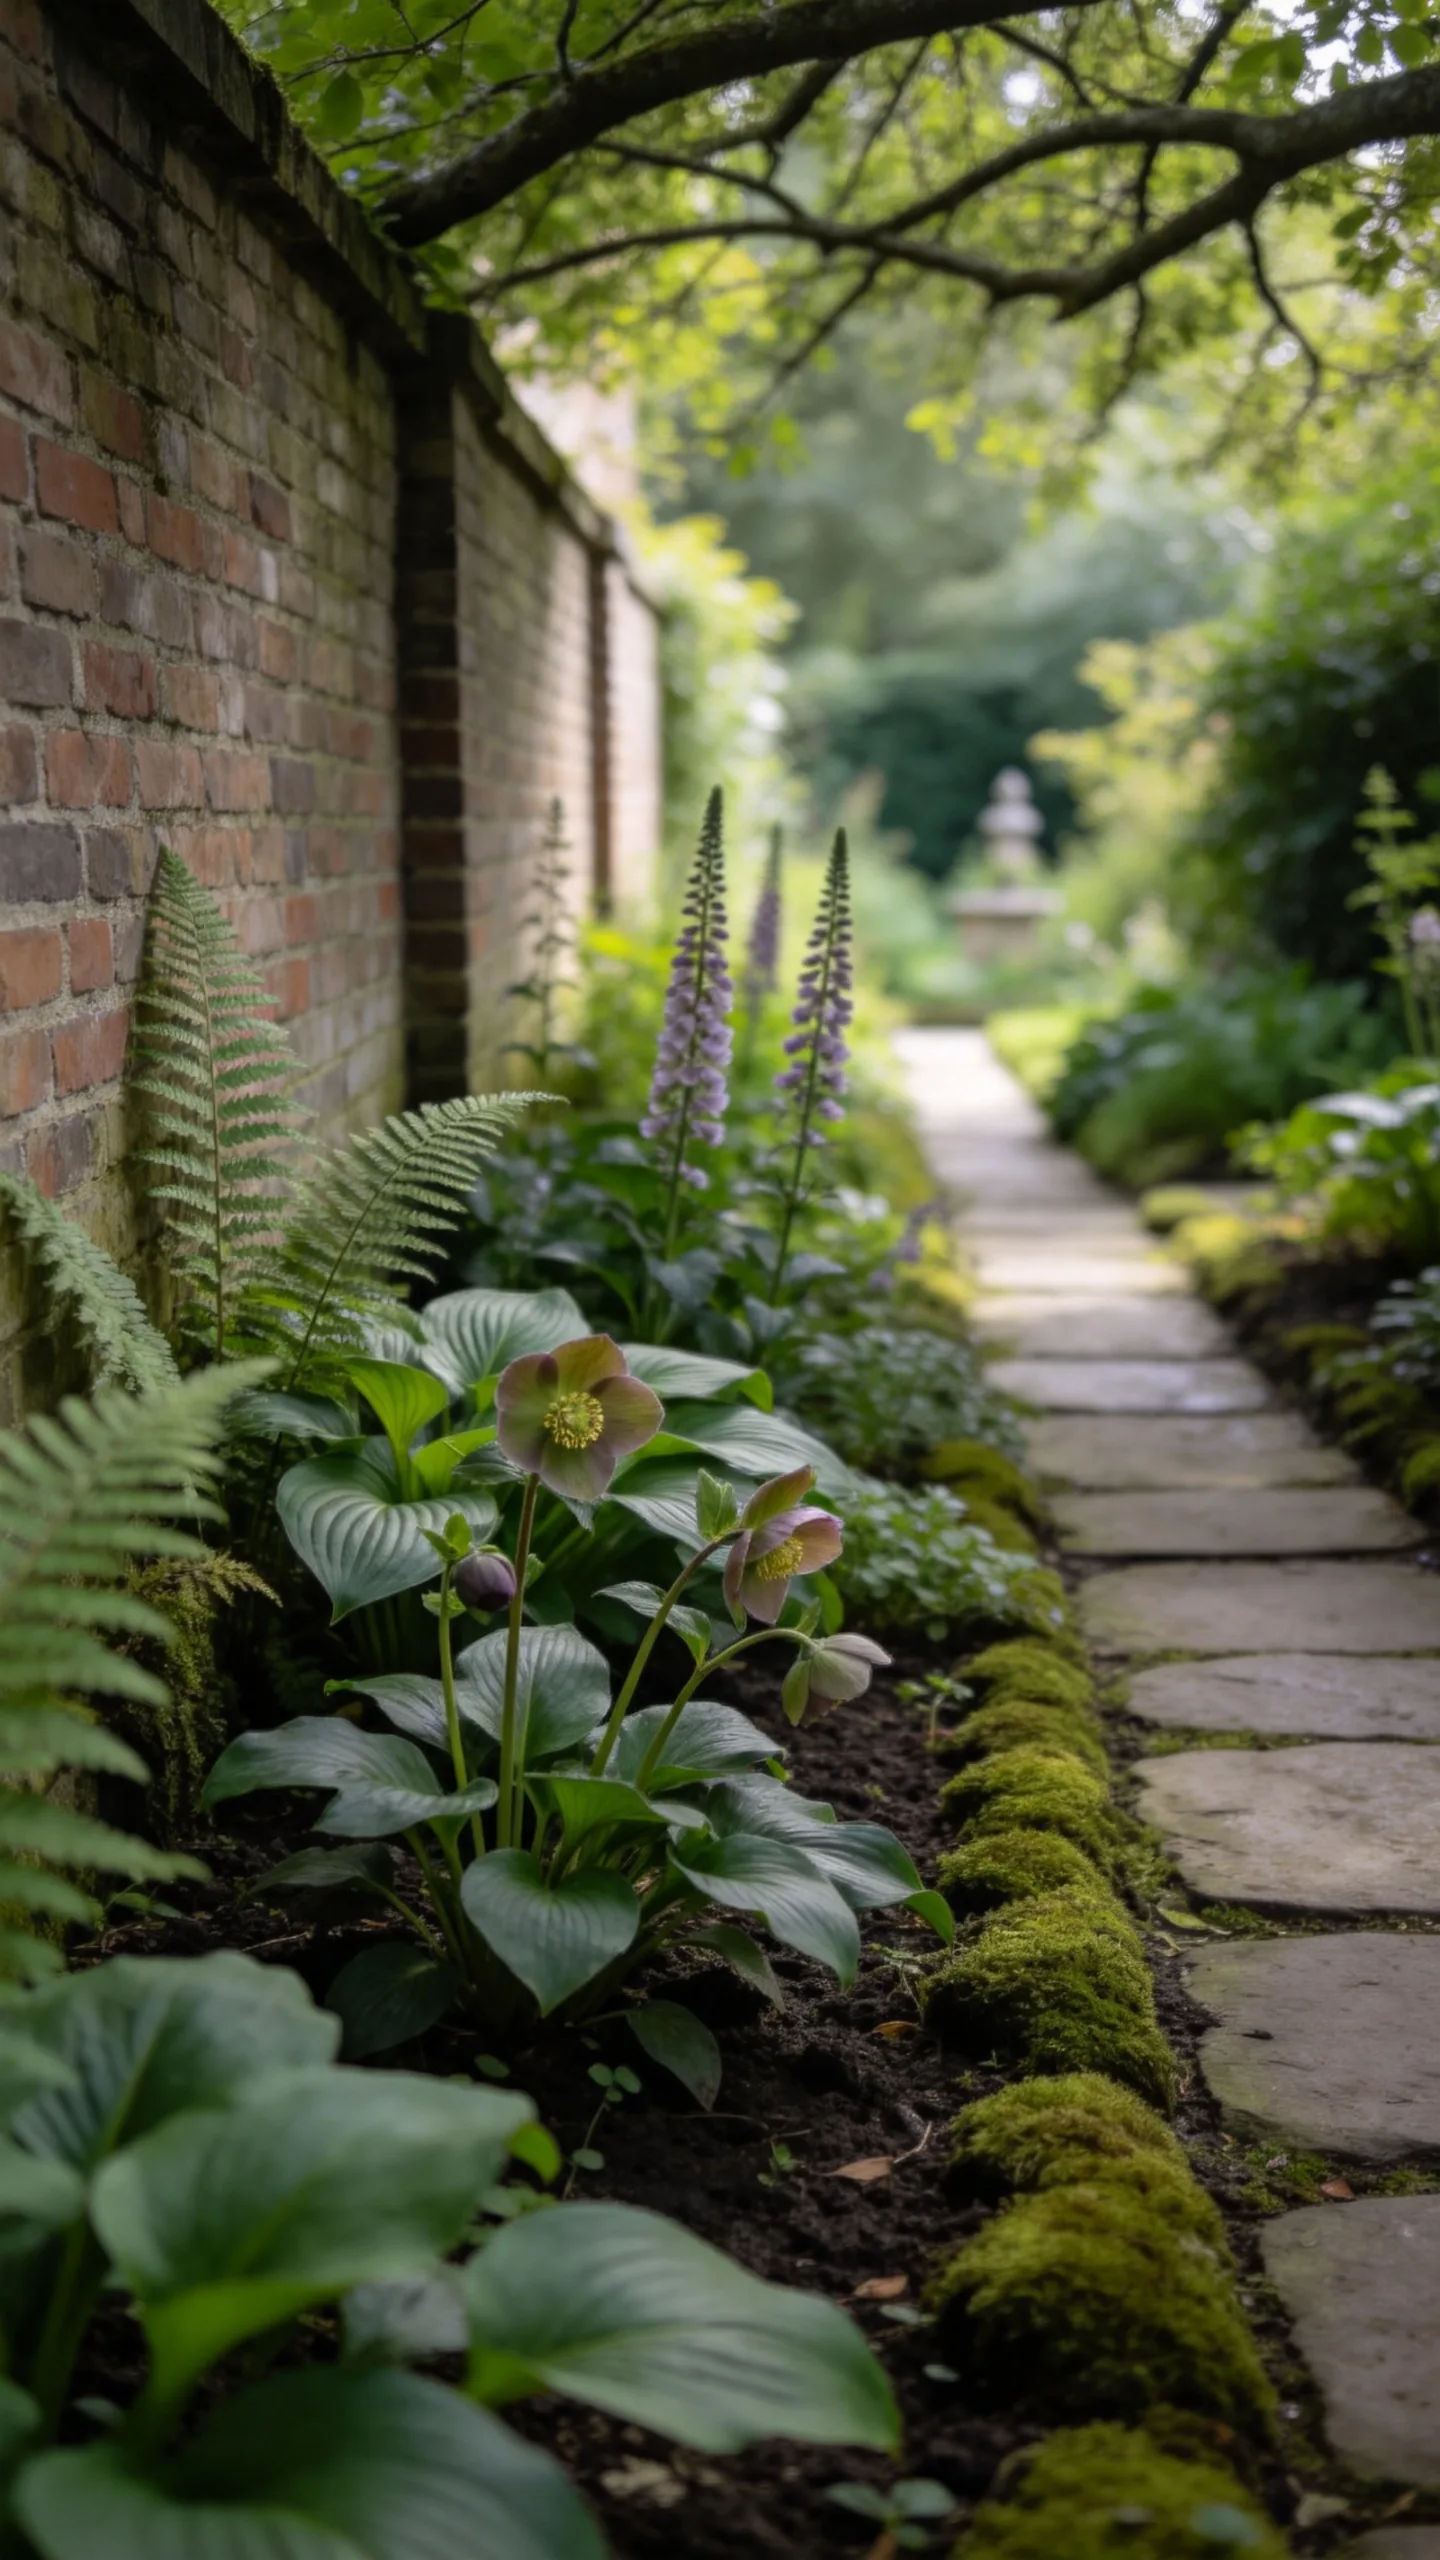
Use an existing north-facing wall, fence, or mature tree canopy to form a cool garden room for ferns, hostas, foxgloves, hellebores, and other shade-tolerant plants suited to your region. Add a narrow path of stone or brick so the textures can be viewed at close range.
A wall supplies a strong boundary and can shelter delicate foliage from wind. Test the soil moisture before planting, since shade may still be dry beneath trees or sheltered eaves.
21. Long Border With a Hidden Opening
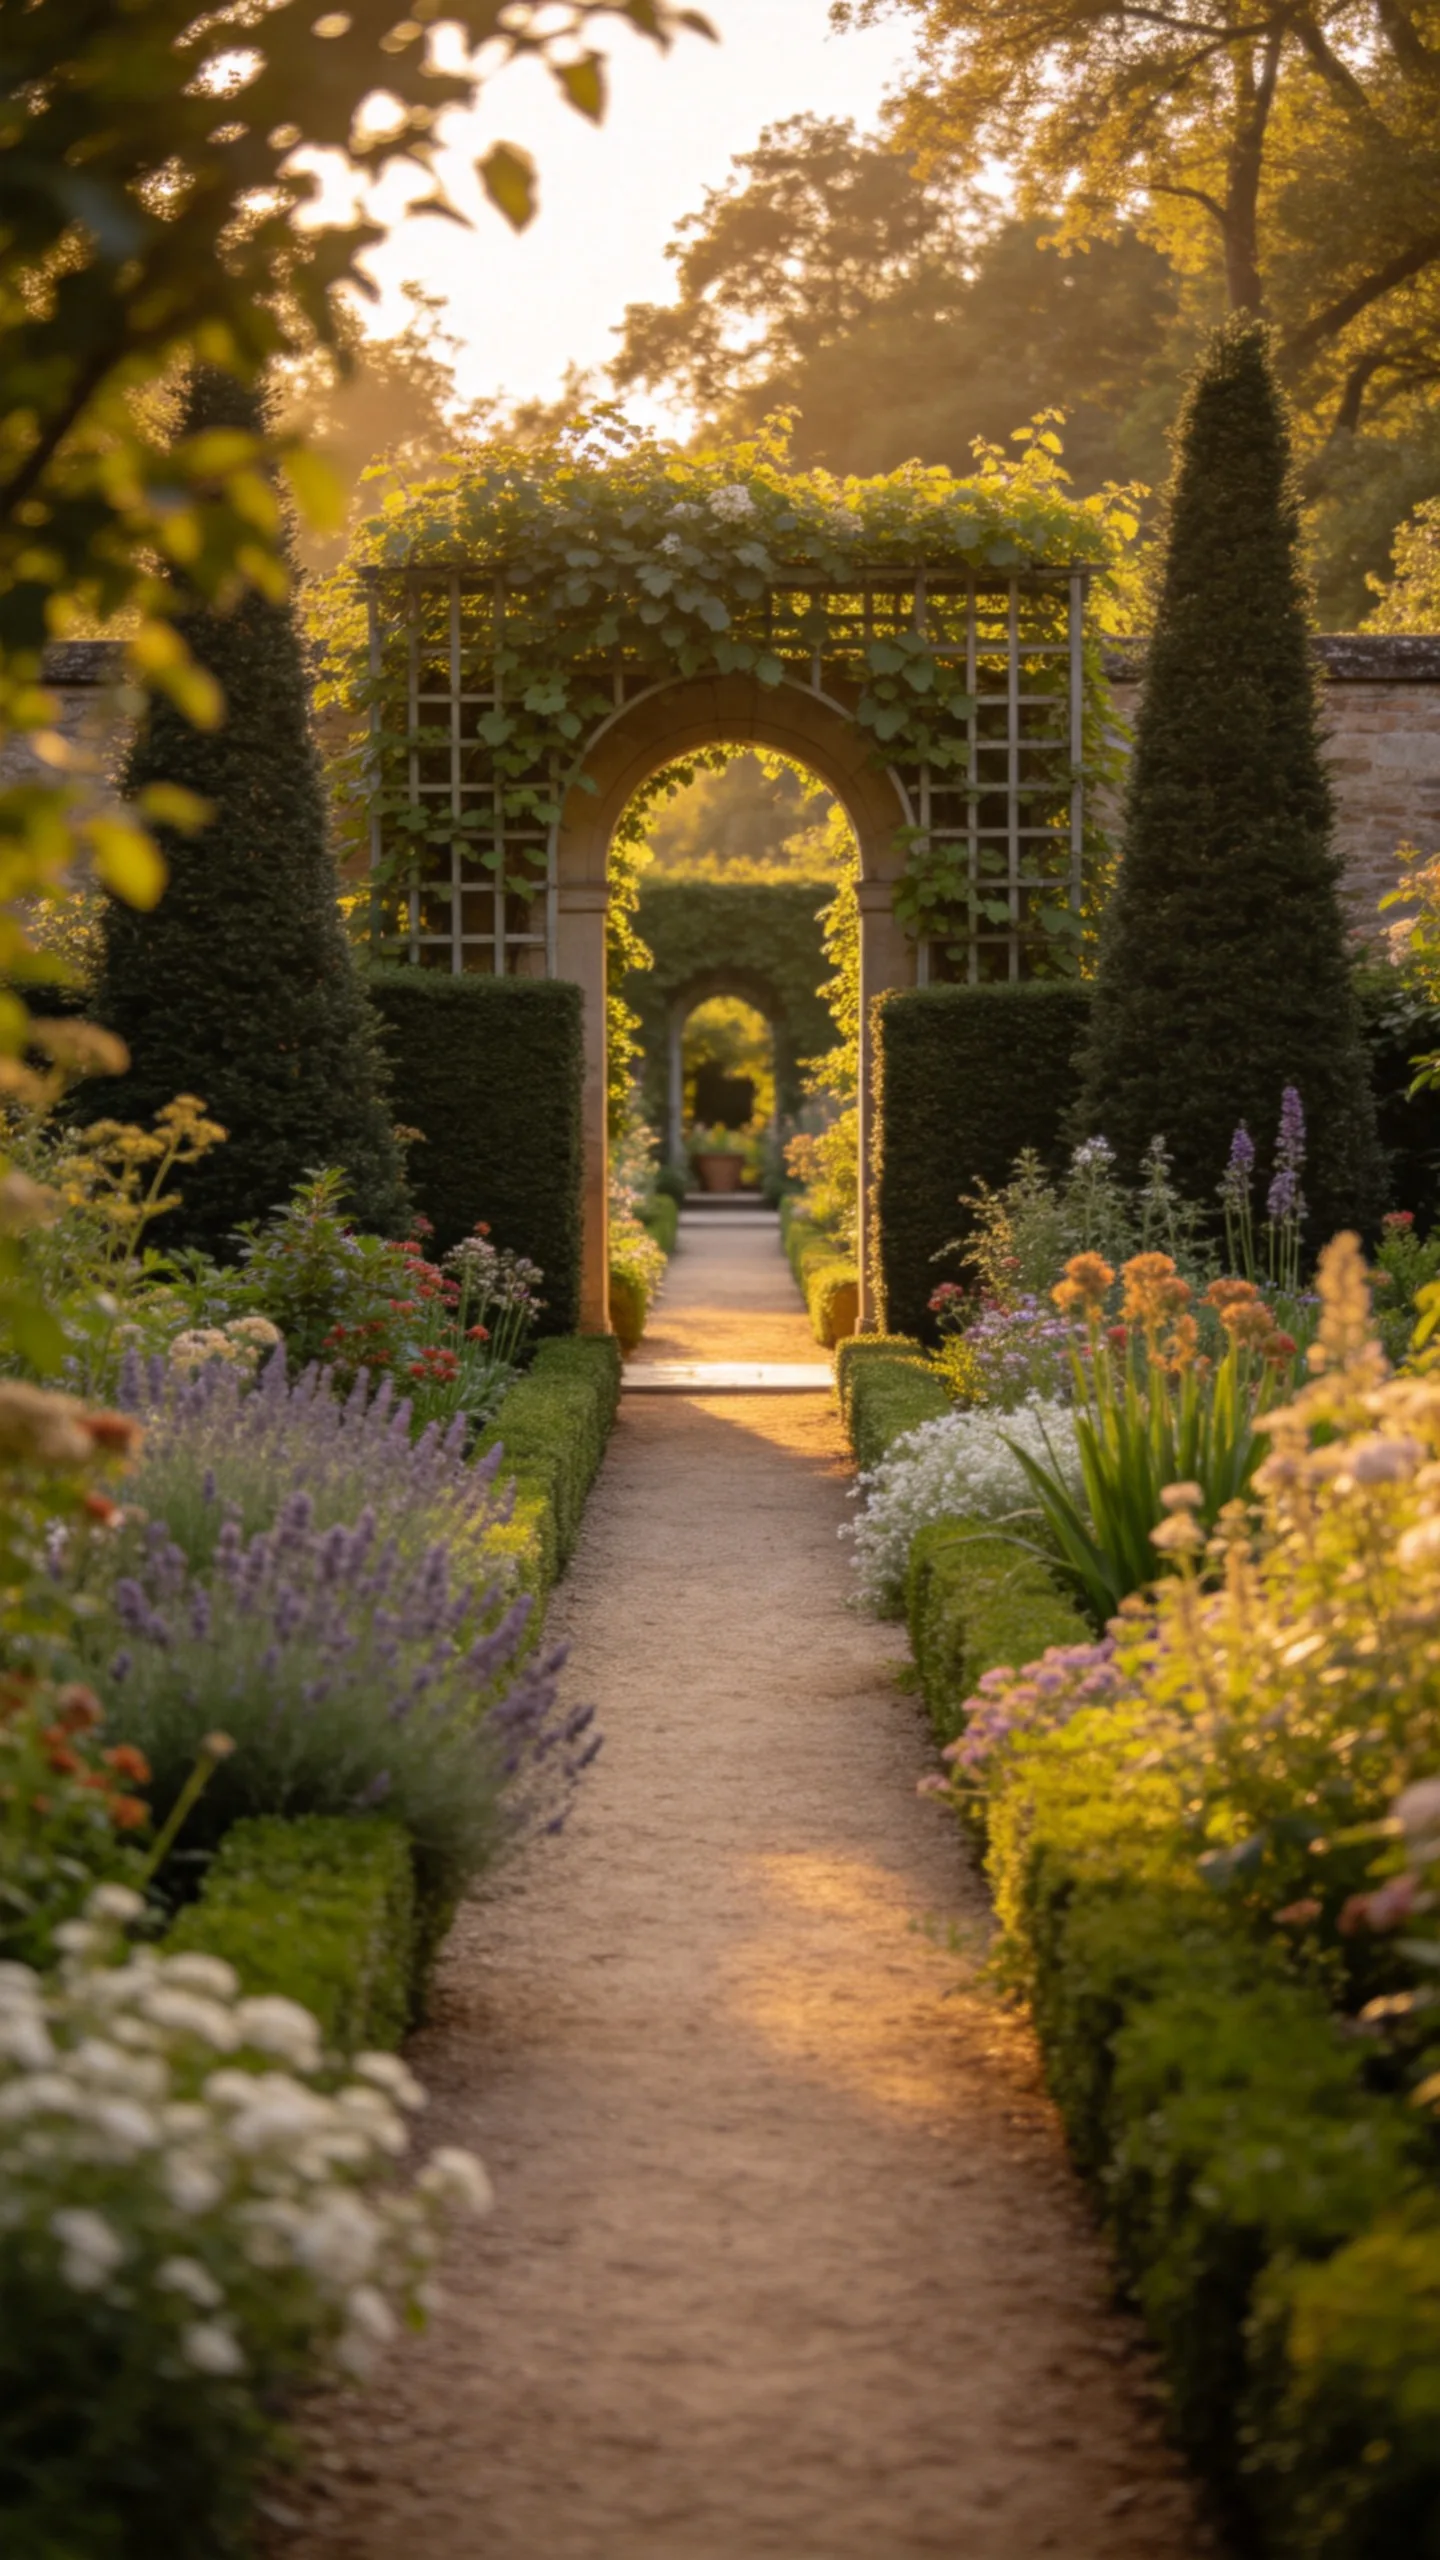
Plant a deep border along one side of the yard and leave an intentional opening that leads to a smaller room behind it. Place taller shrubs or trellised climbers toward the back and lower perennials near the path so the opening appears gradually rather than as a straight sightline.
This arrangement creates mystery while using one border to divide the garden. Keep the hidden route wide enough for maintenance and mark the entrance with an arch, clipped shrub, or change in paving.
22. Potting Shed Garden Room
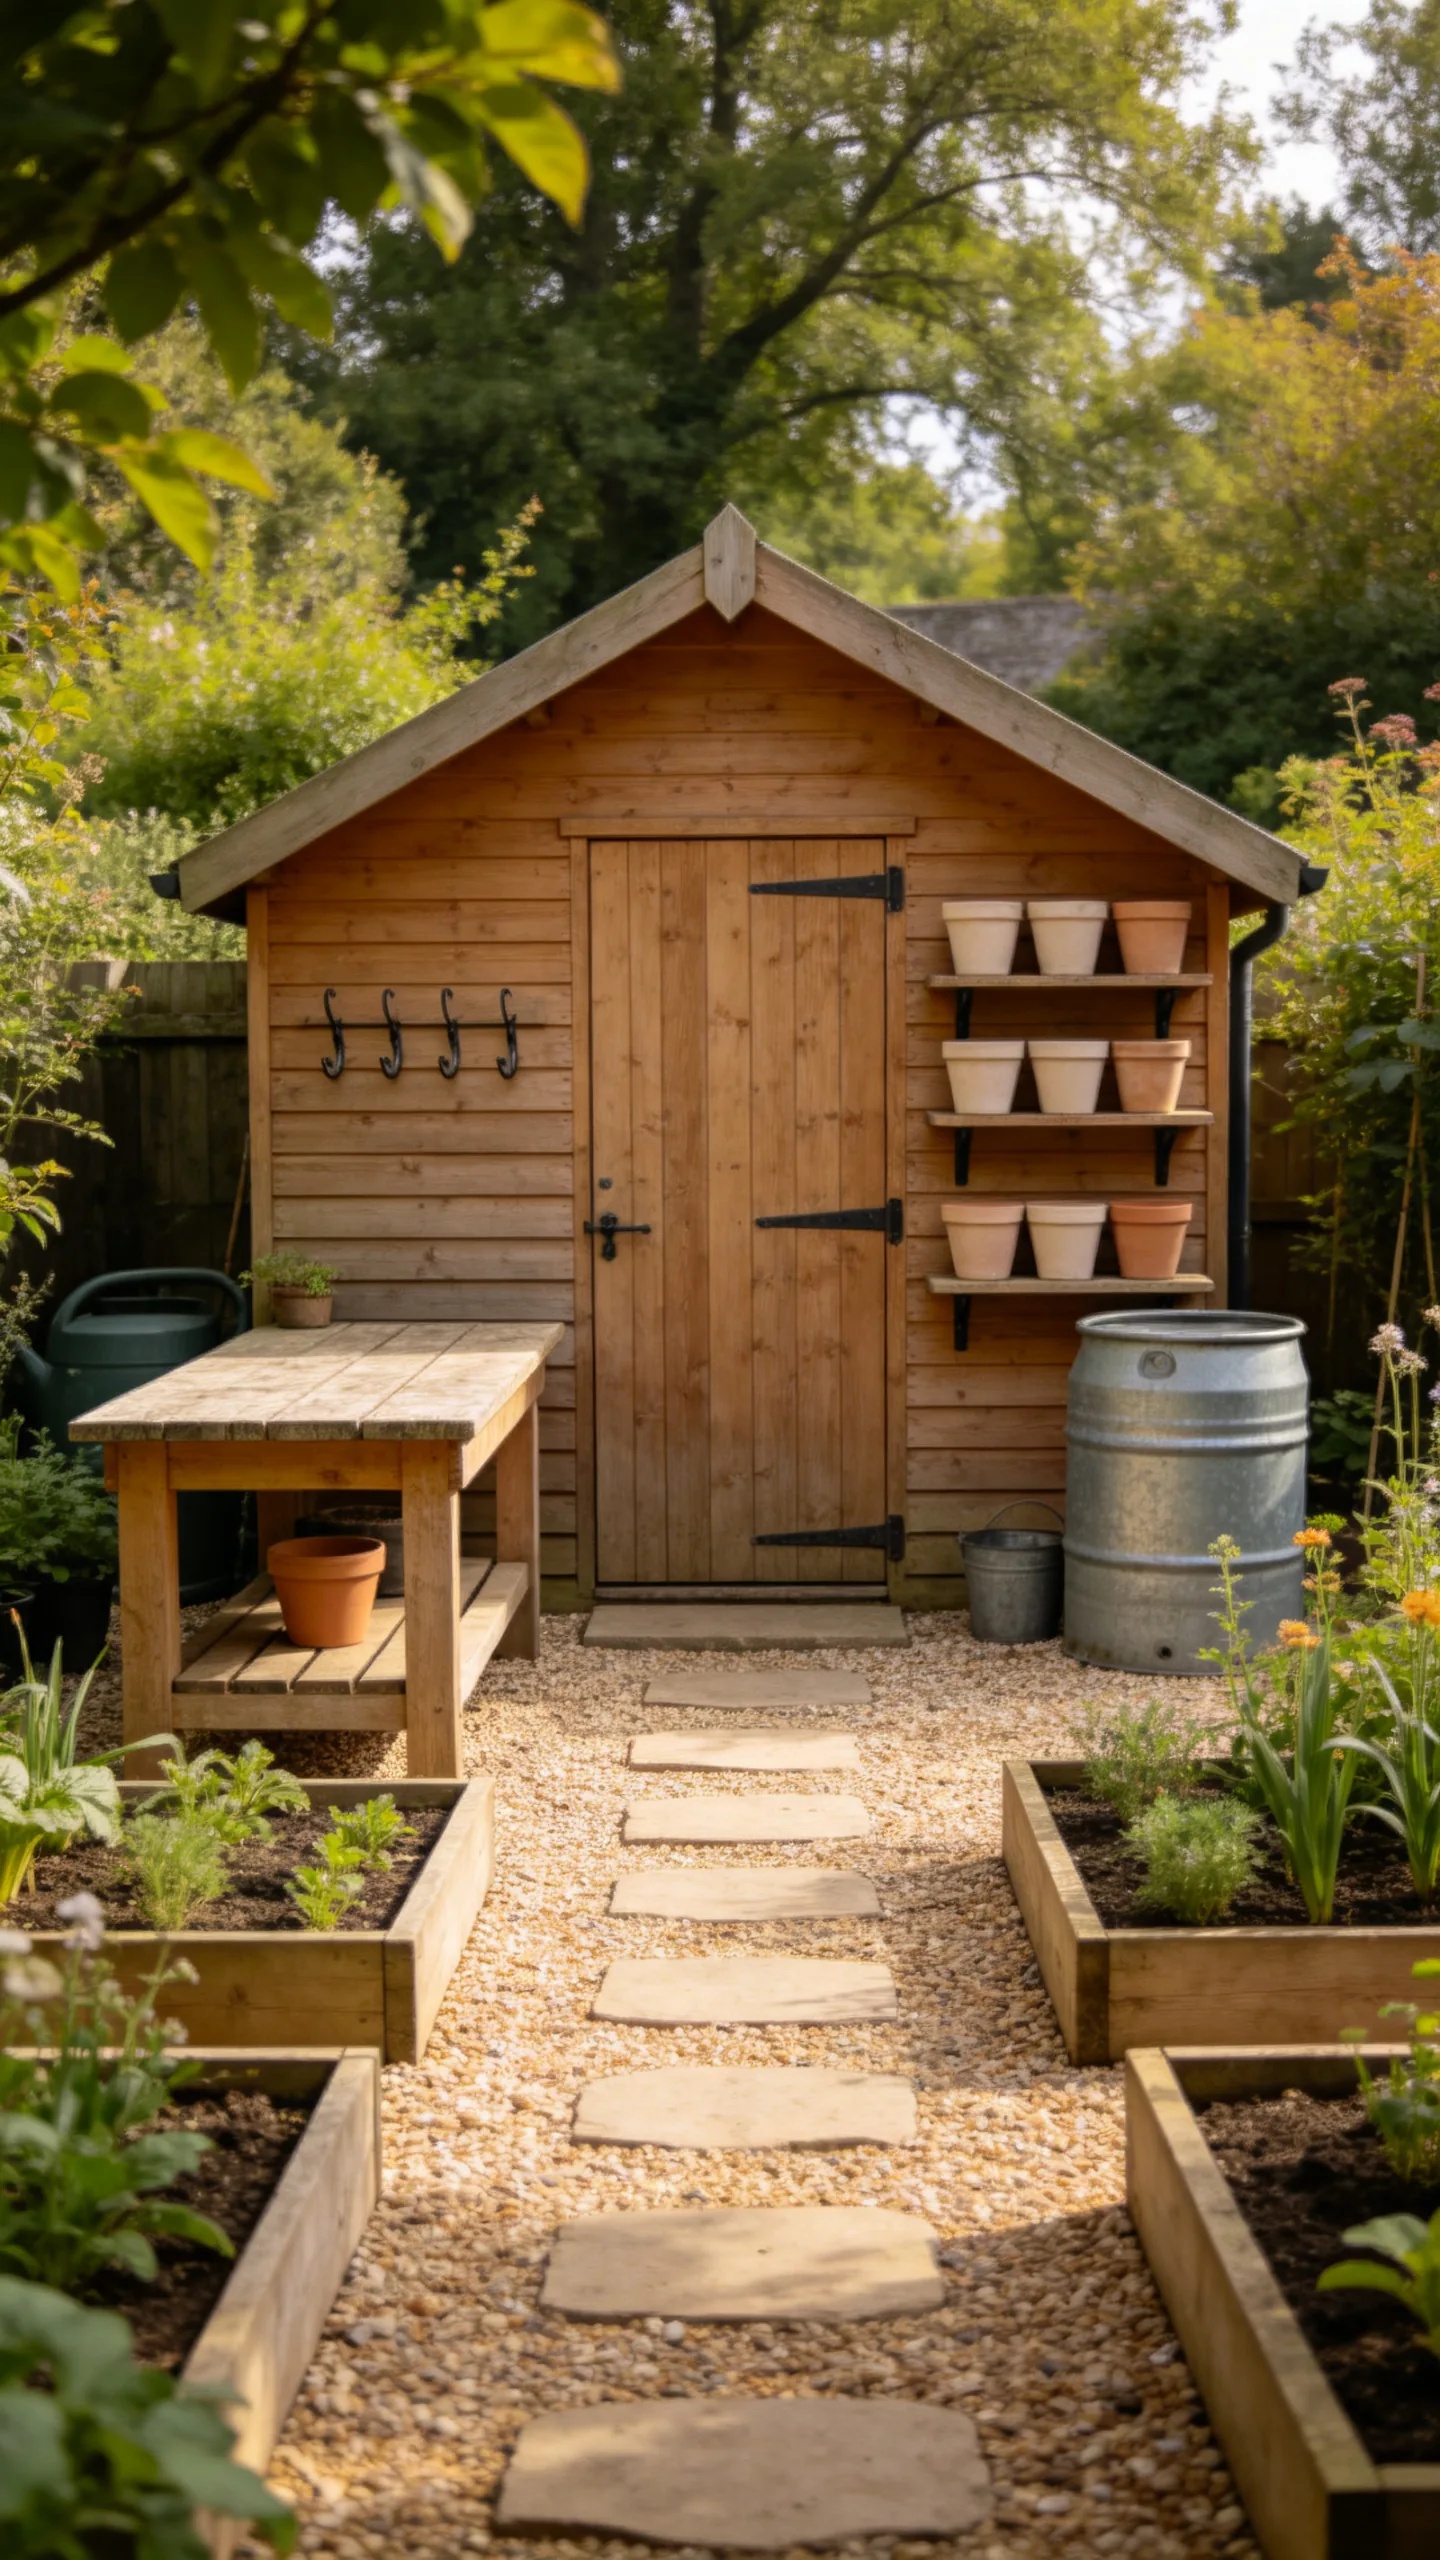
Treat a potting shed as an architectural focal point by surrounding it with a small work garden, tool path, and planting beds. Add a timber bench, rain barrel, wall-mounted hooks, and shelves for pots, keeping the working surfaces close to the door.
Use gravel or large stepping stones around the shed to prevent muddy access and allow water to drain away. Position the structure according to local rules and sunlight needs, especially if it will also house seedlings or a greenhouse shelf.
23. Black-and-White Victorian Courtyard
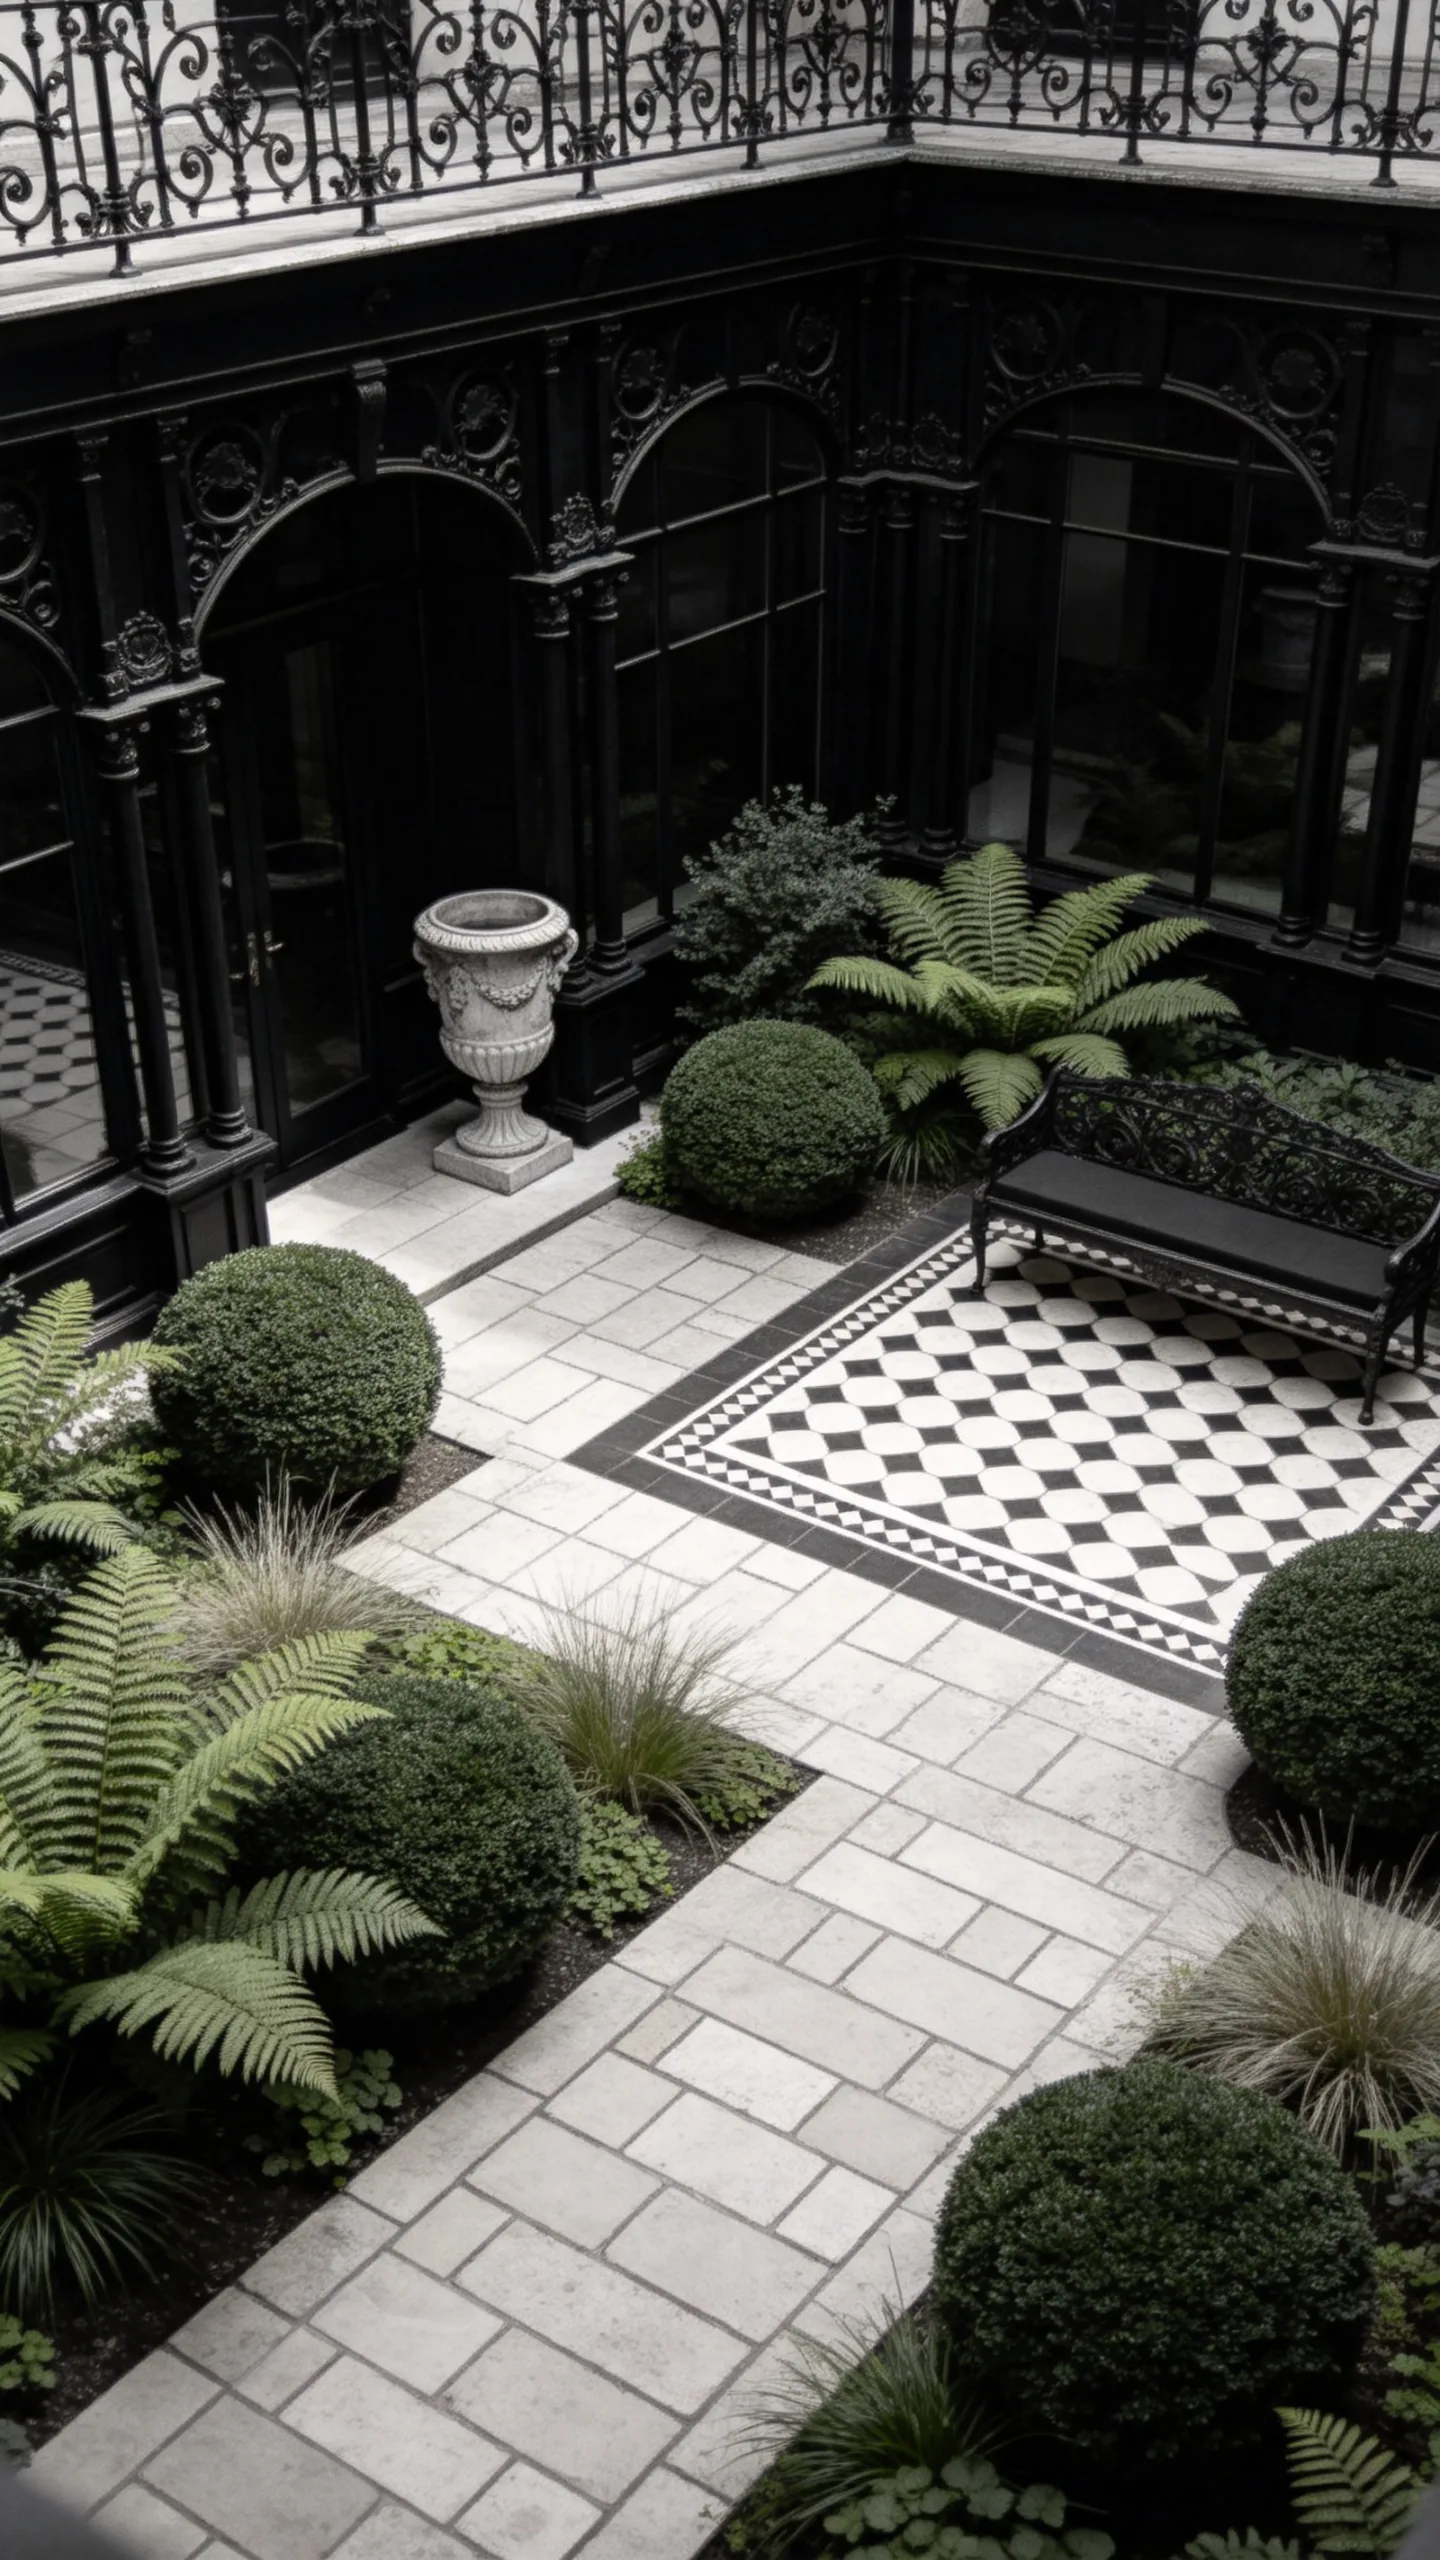
Create a compact courtyard with dark-painted metalwork, pale stone or light brick, and deep green foliage. A patterned tiled area, clipped evergreen balls, and one ornate urn can supply the formal details without filling every corner.
Use the strongest contrast near the entrance or seating area, then soften the edges with ferns, grasses, or flowering containers. In a shaded courtyard, select plants for low-light conditions rather than relying on a color scheme that requires full sun.
24. Final Garden Room Beyond a Framed Vista
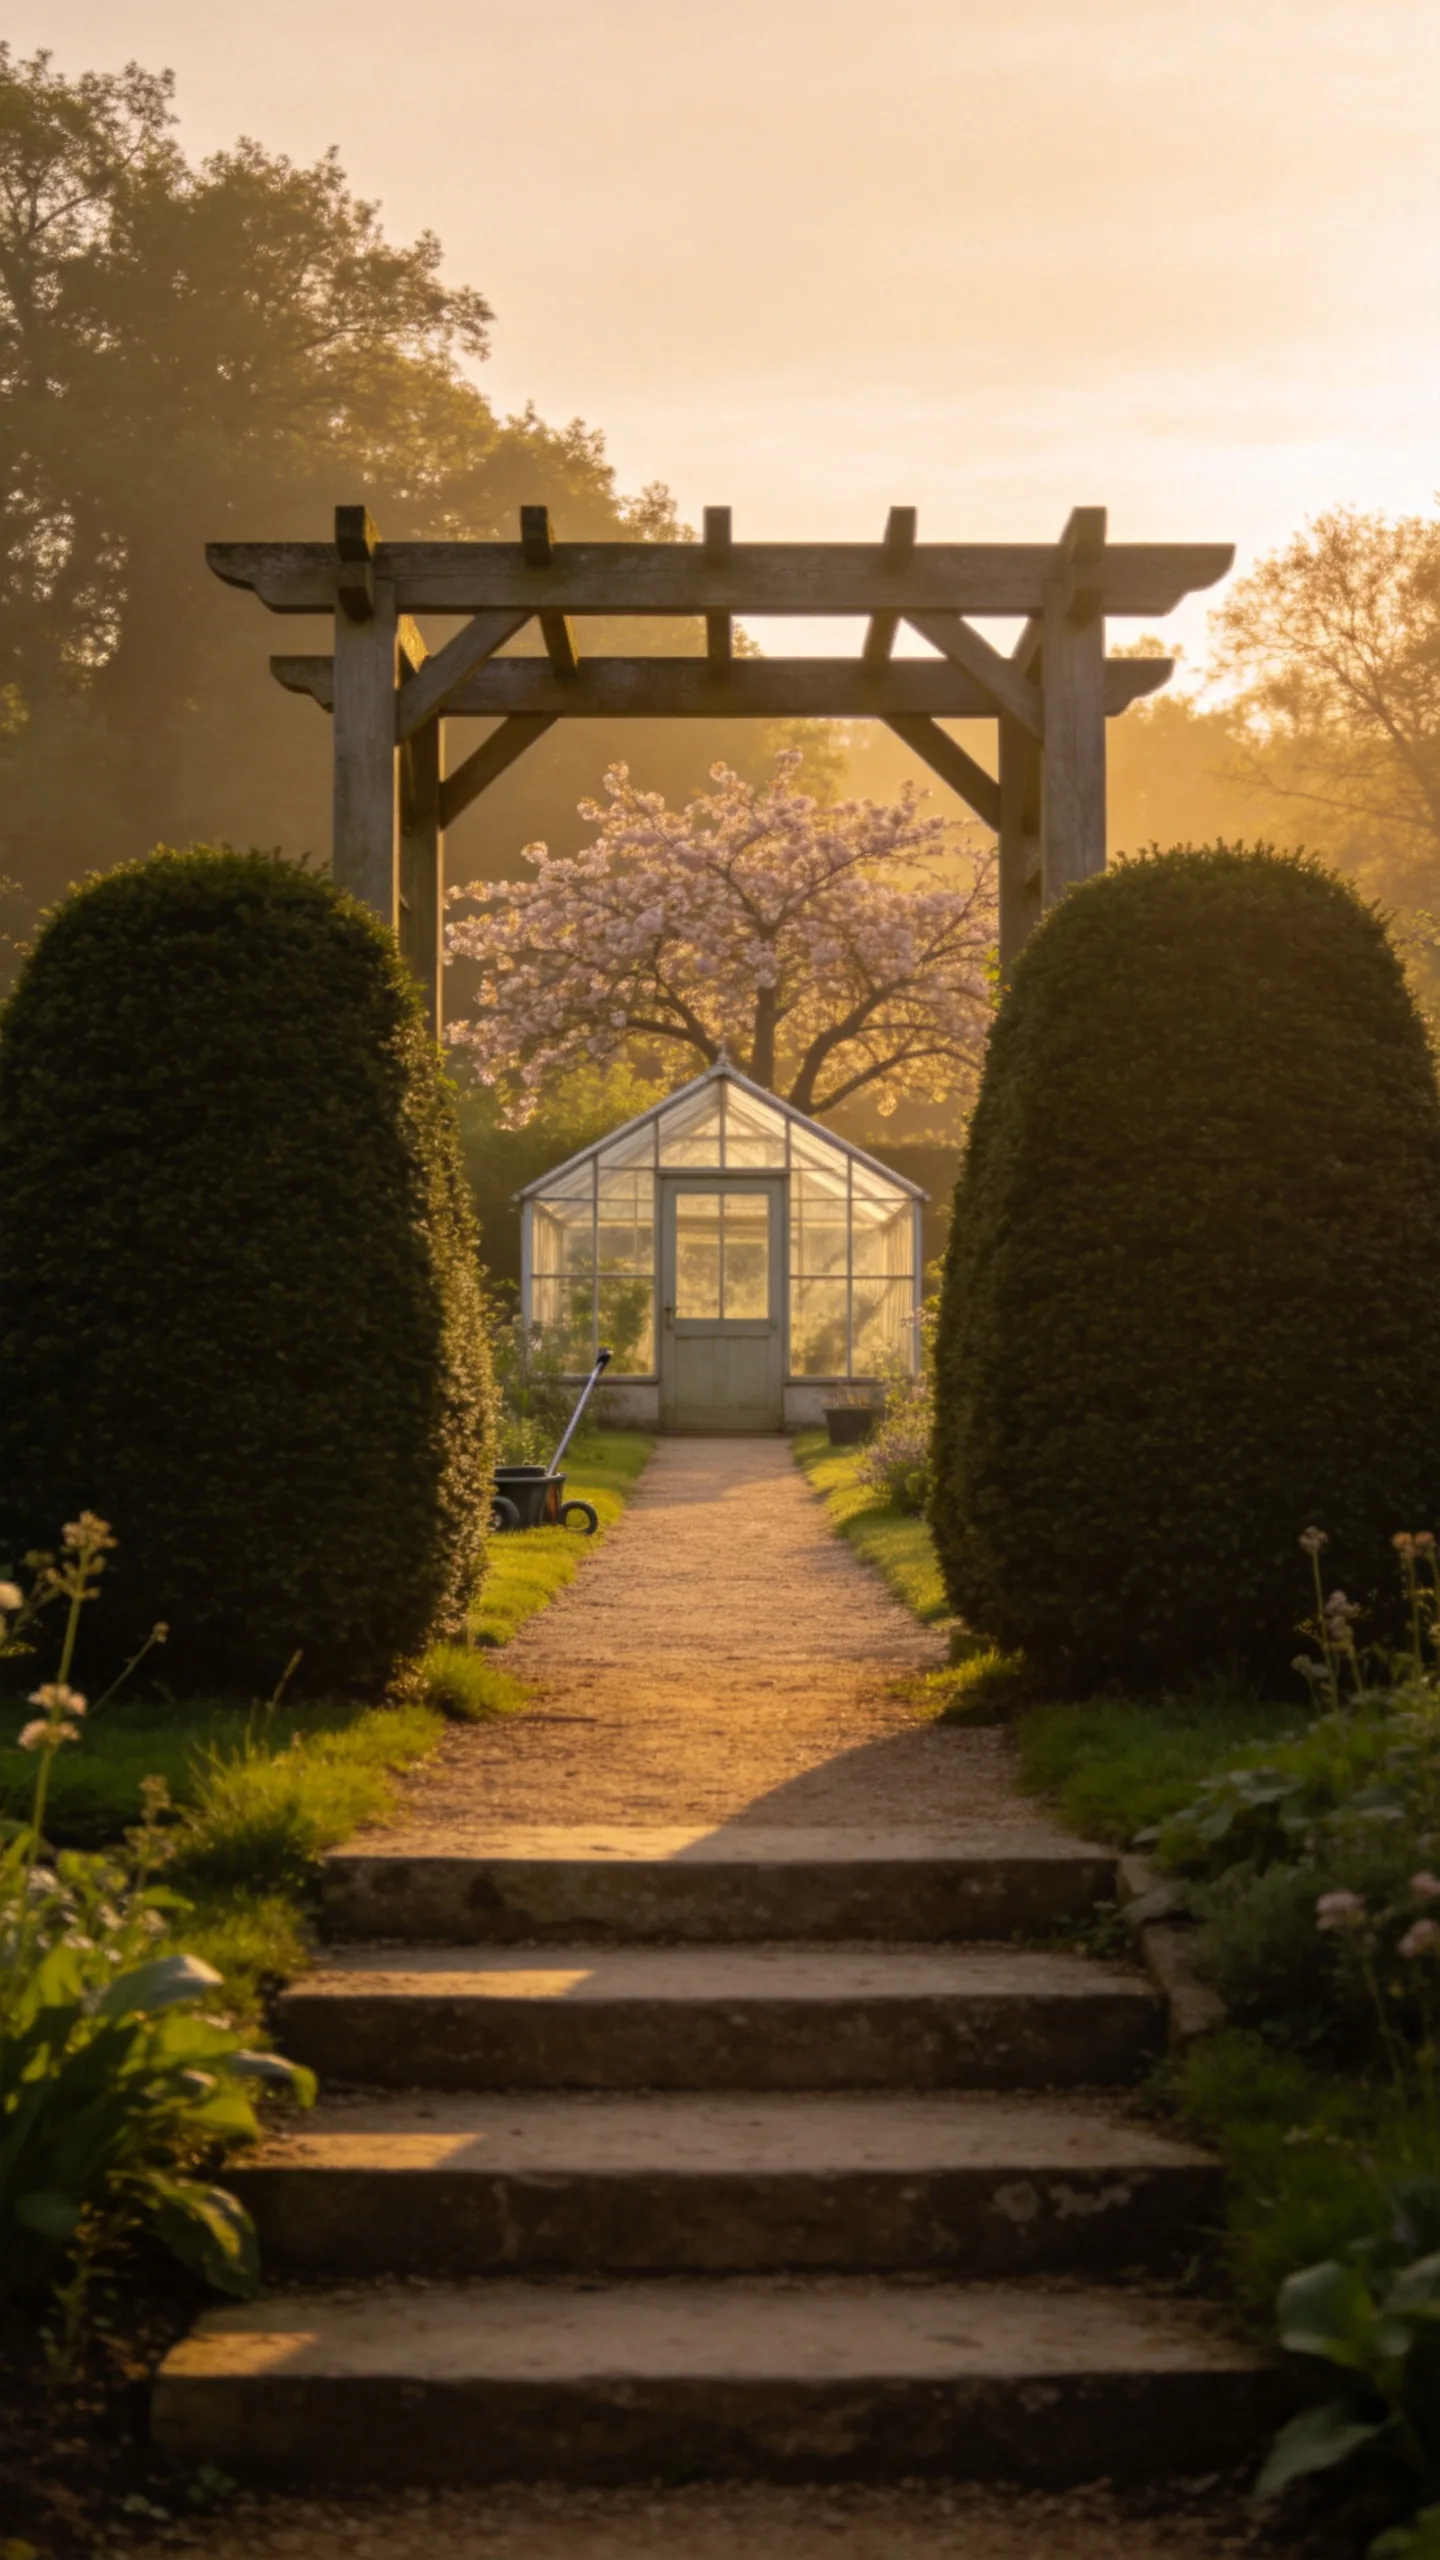
End the main path at a focal point such as a statue, greenhouse, flowering tree, sundial, or painted door. Frame the view with two matching shrubs, narrow columns, or an arbor so the destination remains visible from several steps away but is not exposed from the entire yard.
This layered layout gives a Victorian garden a sequence of arrival, transition, and discovery. Keep the focal point proportionate to the space, and make sure the path remains practical for mowing, watering, snow removal, or moving garden equipment.